
Local service guide
Basement Remodeling in Charleston, SC
For Basement Remodeling in Charleston, confirm your property's permitting jurisdiction and review your intended use with officials before choosing a finish package. Then hire a contractor whose credential covers the work and compare written scopes. The city warns that converting storage or garage enclosures into habitable space can affect floodplain compliance and insurance. Resolve that question before committing to a bedroom, bathroom, or family-room design. [1] [4] [5]
Establish the proposed use before designing rooms
Describe the space as it exists today: a basement, storage enclosure, garage enclosure, or finished room. Explain whether you want storage, living space, a bedroom, or a bathroom. Give officials that specific proposal so you can resolve feasibility before paying for detailed drawings.
Charleston identifies AE, Coastal A, and VE zones as part of the Special Flood Hazard Area; X zones fall outside it. The city directs owners to FEMA mapping, City Mapnet, or its floodplain management team to establish the property's zone. For a storage or garage conversion, discuss compliance with city staff and the intended use with your insurer. [1] [2]
Bring a sketch showing the stairs, ceiling height, exterior openings, and proposed utilities. Have your designer resolve bedroom escape, ventilation, and bathroom-layout questions with Building Inspections. Keep the answers with the scope you give bidders.
Investigate water and utilities before finishes
Photograph water entry, staining, damaged finishes, and exposed utilities. Have prospective contractors explain how they would investigate each concern, what they would repair, and what they would leave outside their scope. Before approving a plan to cover a damp wall, obtain a written diagnosis and repair proposal.
For floodplain permits, city staff may require elevation certificates, engineered flood-opening documentation, or other certifications. Charleston also provides guidance addressing HVAC, ductwork, electrical systems, and machinery below the design flood elevation. Identify who on your project team will handle those questions and prepare any required documentation. [2]
Separate investigation and repair work from framing, flooring, and painting in the quote. Require the contractor to describe how you will approve concealed-damage work before it proceeds. This gives you a basis for comparing bids even when contractors cannot inspect everything before demolition.
Build a budget around the approved scope
Charleston requires current floodplain compliance when cumulative improvements reach 50 percent or more of the building's value over the past year. The city describes the valuation basis as assessed or appraised building value and requires a Substantial Improvement Package during permitting. Review the calculation with floodplain staff before treating this remodel as a separate undertaking. [1]
Use an itemized budget for investigation, repairs, design, permits, utility changes, and finishes. Have bidders identify allowances and exclusions, including fixtures you will supply. Compare the proposed work and payment terms together, rather than choosing from a drywall or flooring price alone.
Set design and approval milestones before committing to a construction start. Your contractor should explain when you need to select fixtures, which decisions remain unresolved, and how you will approve revisions. Leave room in your arrangements to revise the scope after official review.
Verify the contractor and trade responsibilities
South Carolina defines residential builder work to include construction, supervision, repair, and improvement when the undertaking exceeds $5,000, for residential buildings no more than three floors high and no more than sixteen units in a single apartment building. Verify the contractor's credential through LLR's licensee lookup and confirm its suitability for your project. [5]
Identify who will perform electrical, plumbing, and HVAC work. LLR states that Residential Builder Exam Waiver licensees must subcontract mechanical trades to an appropriately licensed person or company. Have the contractor explain the authority under which each proposed trade will work. [5]
Speak with references from comparable lower-level projects about scope changes and communication. Put the permit applicant, inspection responsibilities, payment milestones, and change-order process in the contract. Review insurance documentation and the written warranty terms before signing.
Coordinate permit and preservation review
The city accepts residential alteration applications through its Customer Self Service portal and accepts PDF documents. Assign application preparation and follow-up to a named person. City staff state that work can commence once the permit status reads Issued and project contacts can print the placard for display. [4]
Within historic districts, BAR reviews construction, alterations, and renovations visible from the public right-of-way. It also has jurisdiction over Landmark Overlay properties. Discuss exterior windows, entrances, or equipment with preservation staff before ordering them. The city routes many minor alterations through staff review rather than full board review. [3]
Keep approved drawings and revisions together so your contractor works from the agreed plan. Before site work, review the inspection sequence and who will arrange access. At completion, collect the project records identified in your contract.
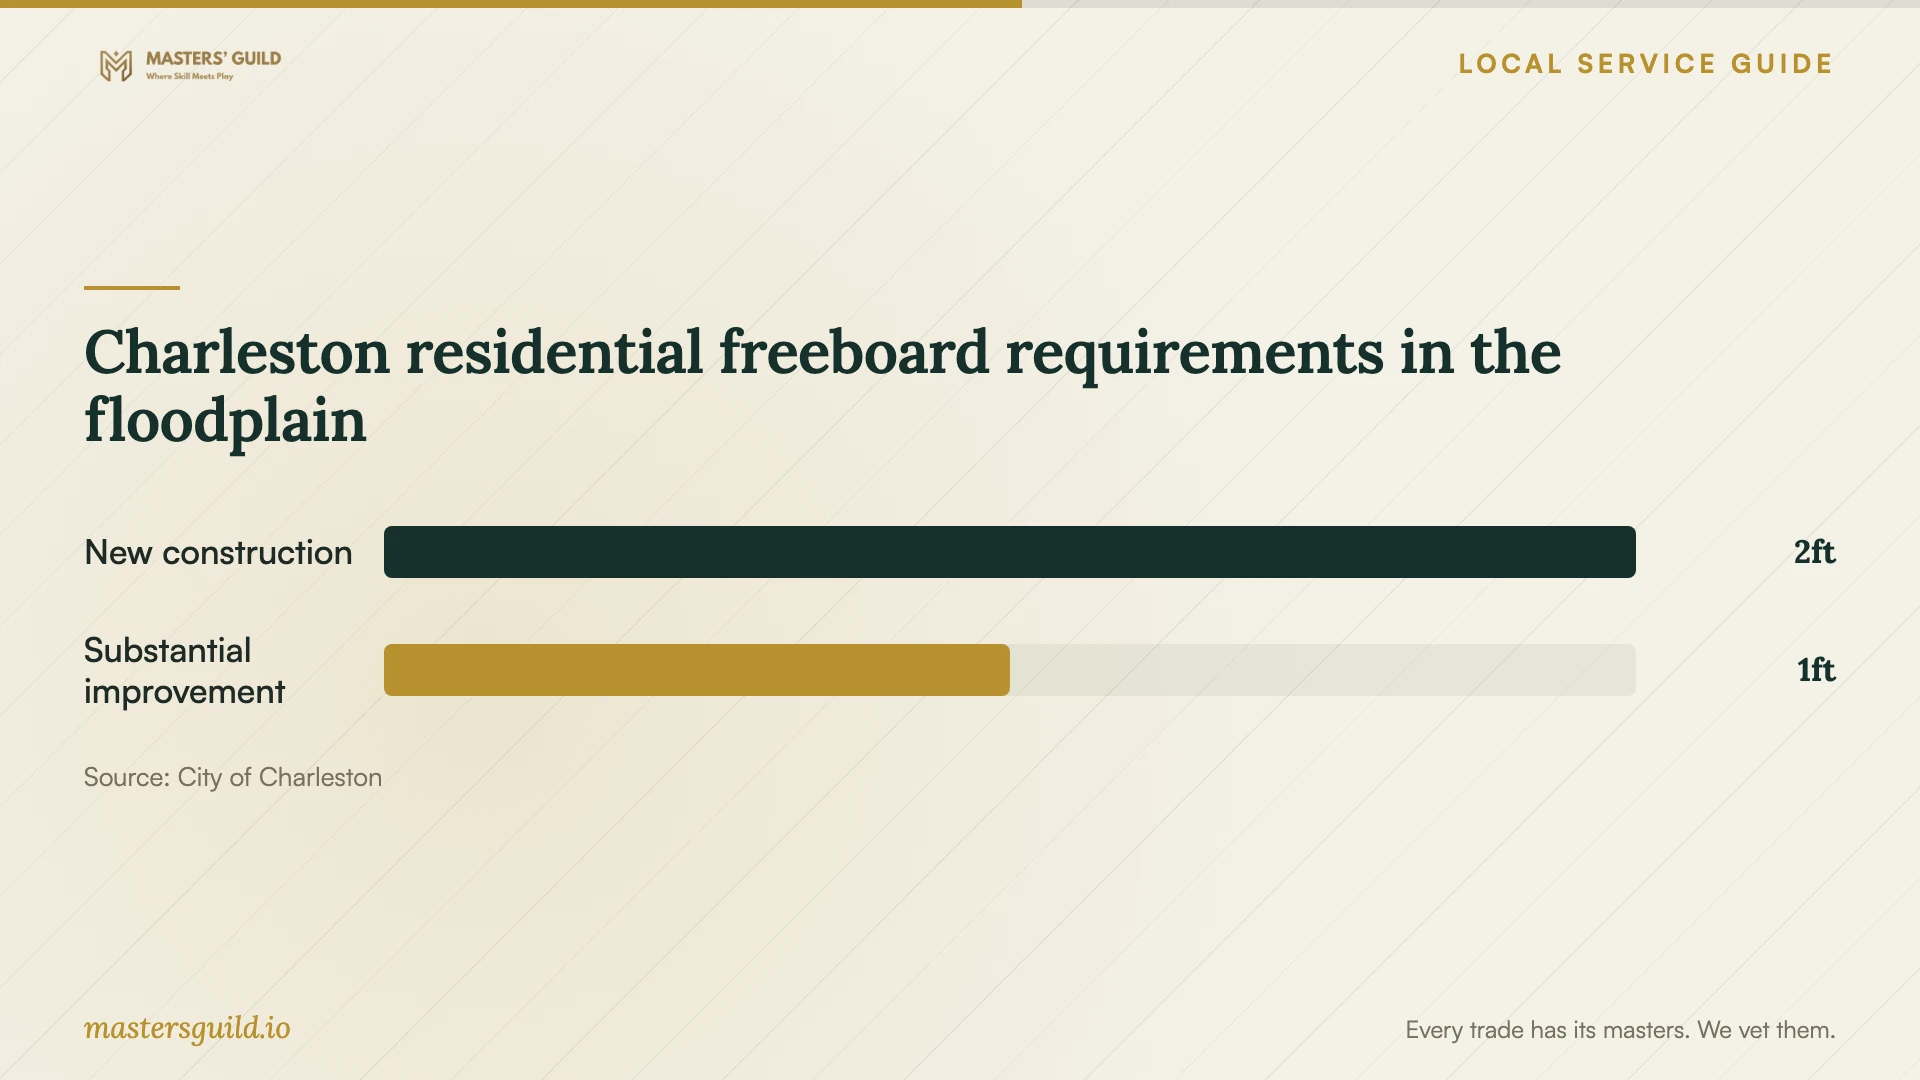
Charleston residential freeboard requirements in the floodplain
Local details that affect your job
Cosmetic work needs a permit in the city floodplain
Charleston's all-work permit rule in the Special Flood Hazard Area includes painting, interior finishes, and storm-damage repairs. Confirm the flood zone before treating a small finishing job as exempt. This rule applies to the city's SFHA; consult the responsible authority for properties elsewhere. [2]
Earlier renovations count toward floodplain review
The city counts cumulative improvement costs over the past year against its 50 percent building-value threshold. Bring invoices and scopes from recent projects, including work completed by another contractor, so staff can review the combined undertaking. [1]
Supplemental portal uploads need a separate notification
Charleston says permit staff do not receive notifications when applicants upload new documents through CSS. After adding supplemental PDFs, notify the Permit Center by email. Include this follow-up in the applicant's responsibilities so your team does not assume the upload alerts reviewers. [4]
Match the project to its next review
| Your situation | Next step | Local basis |
|---|---|---|
| Jurisdiction remains uncertain | Check the Permit Center's city address lookup | The city directs applicants to confirm whether their address lies within city limits |
| Storage or garage enclosure will become living space | Review the proposed use with floodplain staff and your insurer | The city warns that conversions may affect insurance or local compliance |
| Recent renovations accompany this remodel | Prepare a combined cost history for floodplain review | The city applies a 50 percent improvement threshold over the past year |
| Exterior changes face a public right-of-way in a historic district | Confirm preservation review before ordering materials | BAR reviews visible alterations within historic districts |
Your hiring checklist
- Write a short description of the existing space and intended use.
- Gather plans, elevation records, and recent renovation invoices.
- Photograph water concerns and utilities before the contractor visit.
- Give each bidder the same sketch and written scope.
- Record allowances, exclusions, and concealed-damage approval terms.
- Name the people responsible for permits, follow-up, and inspections.
- Keep approved drawings, contract changes, and completion records together.
Frequently Asked Questions
Can an enclosed lower level become a bedroom?
Have officials assess the property and proposed use before committing to a bedroom layout. Charleston warns that converting storage or garage enclosures into habitable space may affect floodplain compliance and insurance. Bring a drawing to discuss bedroom escape, stairs, and ventilation with Building Inspections. [1]
Does an interior remodel require BAR approval?
The city describes historic-district BAR review as covering work visible from the public right-of-way and also gives BAR jurisdiction over Landmark Overlay properties. Confirm the property's status and discuss any exterior changes with preservation staff before assuming which review applies. [3]
When can the contractor start permitted work?
Charleston states that work can commence once the permit status becomes Issued and project contacts can print the placard for display. Include that milestone in your schedule and have the contractor provide the issued permit before site work begins. [4]
How can I compare quotes with unresolved repair work?
Have each bidder separate investigation, repairs, and finishes. Compare the same intended use and scope, then review allowances and exclusions. Agree on how the contractor will document concealed damage, price additional work, and obtain your approval before proceeding.
Sources and scope
This guide combines the sources below with practical planning guidance. Figures apply to the stated geography and period; request a written quote for your property.