
Local service guide
Concrete work in Calgary: Quotes, Permits and Planning
Arrange Concrete work in Calgary by asking contractors for a site visit and an itemized quote covering preparation, drainage, access and cleanup. Confirm the layout before booking a pour. For a new or widened driveway, check with Planning Services before construction and budget for the public-road crossing as a separate part of the project. [1] [2]
Define the work before comparing contractors
Give each contractor the same measurements, photographs and description of the problem. Identify whether you want a driveway, patio, walkway, steps, garage slab or wall that retains soil. Mark the boundaries you want to keep and any changes you propose. For repairs, ask the contractor to explain the cause they suspect and the limits of their proposed repair.
Request separate prices for demolition, excavation, base preparation, concrete placement, finishing and cleanup. Ask the contractor to specify slab thickness, reinforcement, joints, finished elevations and drainage direction. Have them describe connections to existing steps, doors or slabs. Use those details to compare bids before choosing a finish.
Discuss a future garage before pouring its parking pad. Calgary requires a professionally engineered garage slab when its area exceeds 55 m² and it lacks a concrete foundation extending 1.2 m below grade. [1]
Check driveway access before committing to a layout
Calgary distinguishes replacement from new construction or widening. Its driveway guidance says replacement does not require a permit, while new or extended driveways may require a development permit. The City says most driveway designs do not require a building permit, but some designs need a building safety review. [1]
For a proposed driveway that qualifies for exemption from a development permit, the City requires a pre-application meeting so its Mobility team can review the proposal. Prepare a site plan showing the proposed location and dimensions. You can modify a Real Property Report for this purpose. Confirm the route with Planning Services before booking construction. [1]
Check street access on properties with lane access in the City's Developed Area. Calgary restricts street-access driveways there and identifies potential refusal reasons near crosswalk ramps and transit stops, on major streets or expressways, and where a restrictive covenant prevents street access. Ask contractors to quote a layout that you have checked with the City. [1]
Separate the private driveway from the public crossing
A driveway crossing connects the private driveway to the public road and can include a sidewalk, boulevard, curb and gutter. Calgary makes the property owner responsible for construction costs. Single-family or duplex owners with an existing private driveway that has a hard surface can request a free curb-lowering estimate through the City or 311. [2]
Confirm who will arrange and build the crossing. The City offers a construction route. An Indemnification Agreement allows an owner to hire a contractor for work on City right-of-way. Ask your bidder to identify whether the quote includes the agreement, public-side construction and restoration. [2]
Allow a separate schedule for crossing work. The City describes approximately eight weeks from start to finish, including utility locates, excavation, concrete placement and restoration, with weather affecting progress. Its property-tax payment option spreads costs plus interest over 15 years, with construction in the following year's season at that season's rates. [2]
Put weather, disposal and handover in the quote
Discuss overnight temperatures when arranging an autumn pour. Environment and Climate Change Canada reports an October average daily minimum of minus 1.3°C and 18.5 October days with minimum temperatures at or below freezing in Calgary Airport's 1991–2020 normals. Use these historical averages to frame questions about protection and postponement, rather than as a forecast for your construction date. [5]
Ask your contractor to describe the curing method, weather protection and conditions for delaying the pour. Get written instructions for walking, parking and placing heavy objects on the finished surface. Agree who pays for protection and how you will handle schedule changes.
Include concrete haul-away and the disposal destination in replacement quotes. Calgary directs large concrete loads to City landfill disposal with charges. For business concrete loads, the City identifies East Calgary and Spyhill Eco Centre locations as the accepting sites. [4]
Before signing, request proof of liability coverage, references for comparable work and written warranty terms. Agree on payment stages and how the contractor will document changes. At handover, walk the site together and record cleanup, restoration or finish concerns that need follow-up.
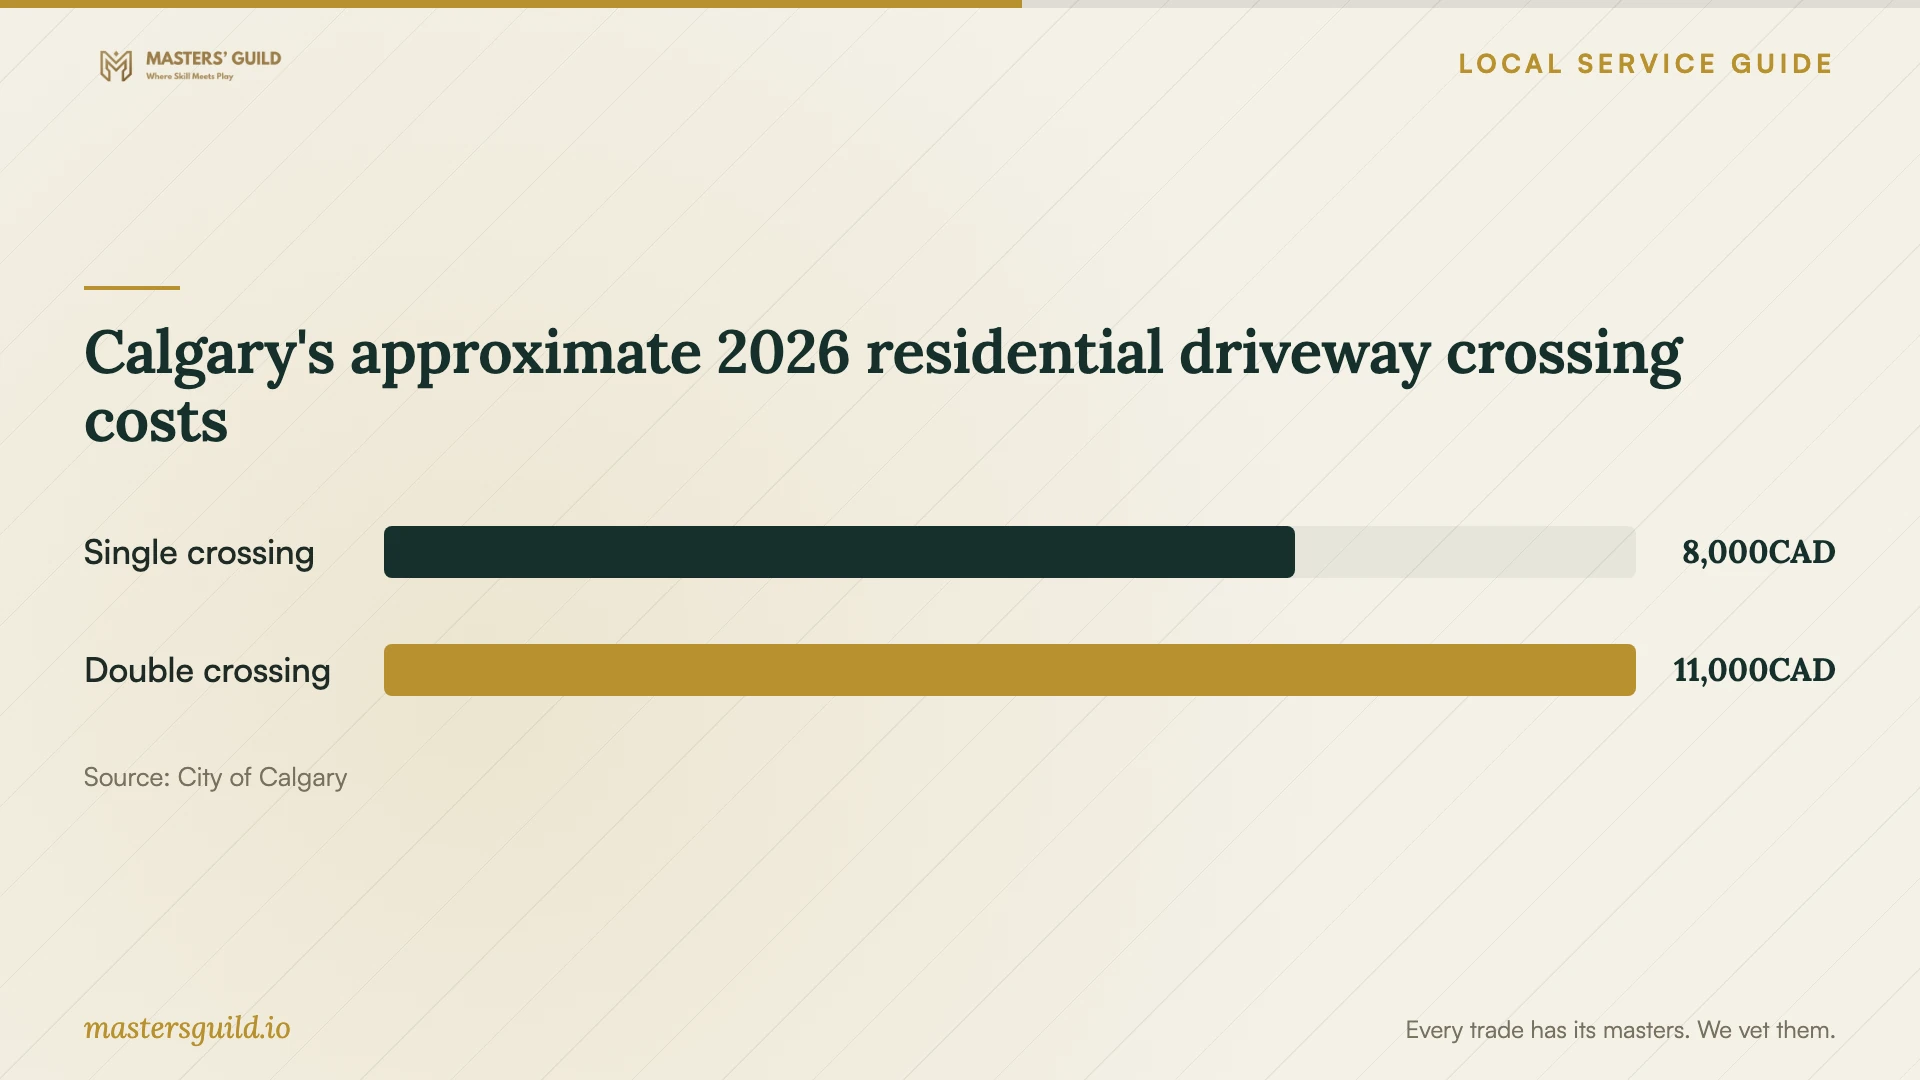
Calgary's approximate 2026 residential driveway crossing costs
Local details that affect your job
Check utility rights-of-way before adding concrete
Calgary says it would not permit a second concrete driveway, sidewalk, patio or walkway through a utility right-of-way where an existing concrete driveway already crosses it. The City identifies corner lots as a common setting for this problem. Check your proposed footprint against the property documents and contact corporate properties through 311 before commissioning the final layout. [1]
Confirm both approval types for a retaining wall
The City's permit overview lists retaining 1.2 m or more of soil and a combined height of 1.2 m or more for retaining walls or garden boxes within 1 m of each other as permit conditions. Under that overview, the City describes building approval and development approval for designs or locations that depart from land use rules. Its design section instead says retaining walls 1.2 m or higher require a development permit. Ask Planning Services to confirm both approval types for your measured design before accepting a permit allowance. [3]
Use the crossing process for curb access
Calgary prohibits placing materials in streets, sidewalks, lanes or City rights-of-way, including rubber mats used as driveway ramps. If the curb impedes access, arrange a curb-lowering estimate and confirm the construction route before adding a ramp. [2]
Choose the next step for your concrete project
| Project | Approval or scope issue | Next step |
|---|---|---|
| Existing driveway replacement | The City says replacement does not require a permit. | Confirm that your proposal keeps the existing layout. |
| New or widened driveway | City review applies; a development permit may be required. | Take the proposed dimensions to Planning Services before construction. |
| Curb lowering | Work involves City right-of-way and a separate construction process. | Request a crossing estimate and confirm the City or contractor route. |
| Wall retaining soil | The City's page gives differing approval guidance around 1.2 m. | Confirm building and development requirements for the measured design. |
| Future garage slab | Engineering applies above 55 m² without a foundation 1.2 m below grade. | Resolve the garage design before pouring the pad. |
Your hiring checklist
- Photograph the existing surface, access route and nearby doors or structures.
- Give each bidder the same dimensions and proposed footprint.
- Ask who will confirm approvals and arrange any required application.
- Separate private concrete work from public crossing work in the budget.
- Request written preparation, drainage, reinforcement and finish specifications.
- Include weather protection, demolition, haul-away and restoration in the scope.
- Agree on payment stages, warranty terms and written return-to-use instructions.
Frequently Asked Questions
How much should I budget for a driveway replacement?
Obtain a site-specific private-slab quote covering removal, preparation, placement and restoration. Keep any public crossing work separate. Calgary's approximate CAD 8,000 single-crossing and CAD 11,000 double-crossing costs cover its typical residential public-road crossing examples for 2026. [2]
Can I widen my driveway without a development permit?
Some designs qualify for a development-permit exemption, but Calgary requires a pre-application meeting for that route so Mobility can review the proposal. Confirm dimensions, street access and site restrictions with Planning Services before construction. [1]
How soon can I park on the new concrete?
Ask your contractor for a written return-to-use date tied to the concrete, curing method and conditions on site. Include that instruction in the handover and arrange alternative parking for the agreed period.
Who can confirm the permit requirements?
Contact Calgary's Planning Services Centre at 403-268-5311 for planning questions. The City's retaining-wall guidance directs building-code and construction-method questions to its Technical Assistance Centre or 311. Describe the proposed dimensions and location when you ask. [1] [3]
Sources and scope
This guide combines the sources below with practical planning guidance. Figures apply to the stated geography and period; request a written quote for your property.