
Local service guide
Basement remodeling in Calgary: Planning and Hiring
Basement remodeling in Calgary starts with deciding whether you want a cosmetic refresh, a first-time development or a secondary suite. Hire a contractor who separates construction, trade permits and inspections in the quote. The City requires a building permit for first-time basement development, structural changes and new wall openings; a basement kitchen plus bathroom requires the secondary-suite application route. Settle those choices before comparing prices. [1]
Choose the use before drawing the rooms
Write a room list before requesting quotes: recreation space, bedroom, bathroom, laundry, storage or a self-contained residence. Tell bidders whether you intend to add cooking facilities. Calgary directs homeowners planning a basement kitchen and bathroom to apply for a secondary suite. A wetbar cannot include a means of cooking, including a microwave, stove or cooktop. [1]
For a new suite, have the designer check the entrance, ceiling height and separation from the main home before you select cabinets or flooring. The City requires an entrance accessible from outside without passing through the main dwelling; a shared stairwell can serve private unit entrances. Its guidance specifies a minimum basement-suite ceiling height of 1.95 m, with reductions to 1.85 m at necessary beam and duct drops. Ask for a measured drawing that identifies those areas. [2]
Keep future plans explicit. If you want family space now and a suite later, ask the designer to describe what a later conversion would require. Do not accept a promise that adding appliances will complete the conversion: new suites also require smoke-tight separation, sound control and alarm provisions. [2]
Check moisture and service access before finishes
Show the contractor any past leaks, staining or drainage repairs during the site visit. Ask for a separate assessment of unresolved water entry before approving finish work. The City advises homeowners to maintain grading and downspouts so water drains away from the house. It also explains that below-grade fixtures, including basement bathrooms and floor drains, need protection from sewer backflow. [4]
Mark the water shutoff, floor drain, sump, sewer cleanouts and backwater valve on the proposed plan. Ask how you will reach them after flooring and cabinetry installation. Preserve maintenance access to the sump and keep the floor drain clear. The City advises homeowners to keep one metre of clear space in front of the electrical panel and to maintain clearances around mechanical equipment. [4]
Discuss radon testing as part of preparing the space for more daily use. The City identifies do-it-yourself kits and professional measurement as options and relays Health Canada's recommendation to test during winter, when occupants keep windows and doors closed. Ask the contractor how any proposed work would accommodate mitigation if your test identifies a problem. [4]
Verify bedrooms, windows and permit responsibility
For a basement bedroom escape window, Calgary's guidance specifies an unobstructed opening of at least 0.35 square metres, with neither dimension below 380 mm. The occupant must be able to open it without keys, tools or special knowledge. A window well needs 760 mm of clearance; an awning window may need a larger well to preserve that clearance beyond the open sash. Ask the window supplier to confirm the usable opening and show the measurements on the plan. [4]
Adding or enlarging a window requires a building permit. For windows facing a side property line, the City requires elevation drawings showing the entire affected side and existing and proposed windows. Foundation alterations may also require engineering. Have the contractor identify those design costs and any window-well setback issues before you approve the layout. [1]
Name the permit applicant and inspection coordinator in your contract. Calgary says hired workers must apply for their permits; you cannot obtain a homeowner trade permit on behalf of a company doing the work. For a new secondary suite, the City requires rough-in and final inspections and directs applicants to leave work requiring inspection uncovered by insulation, vapour barrier or drywall. [1] [2]
Compare complete quotes and a workable schedule
Give each bidder the same room list and drawings. Request line items for demolition, framing, insulation, electrical work, plumbing, ventilation changes, drywall, flooring and fixtures. Identify selections you have made and allowances you still need to resolve. Ask bidders to list exclusions, disposal arrangements, payment stages and the process for approving changes.
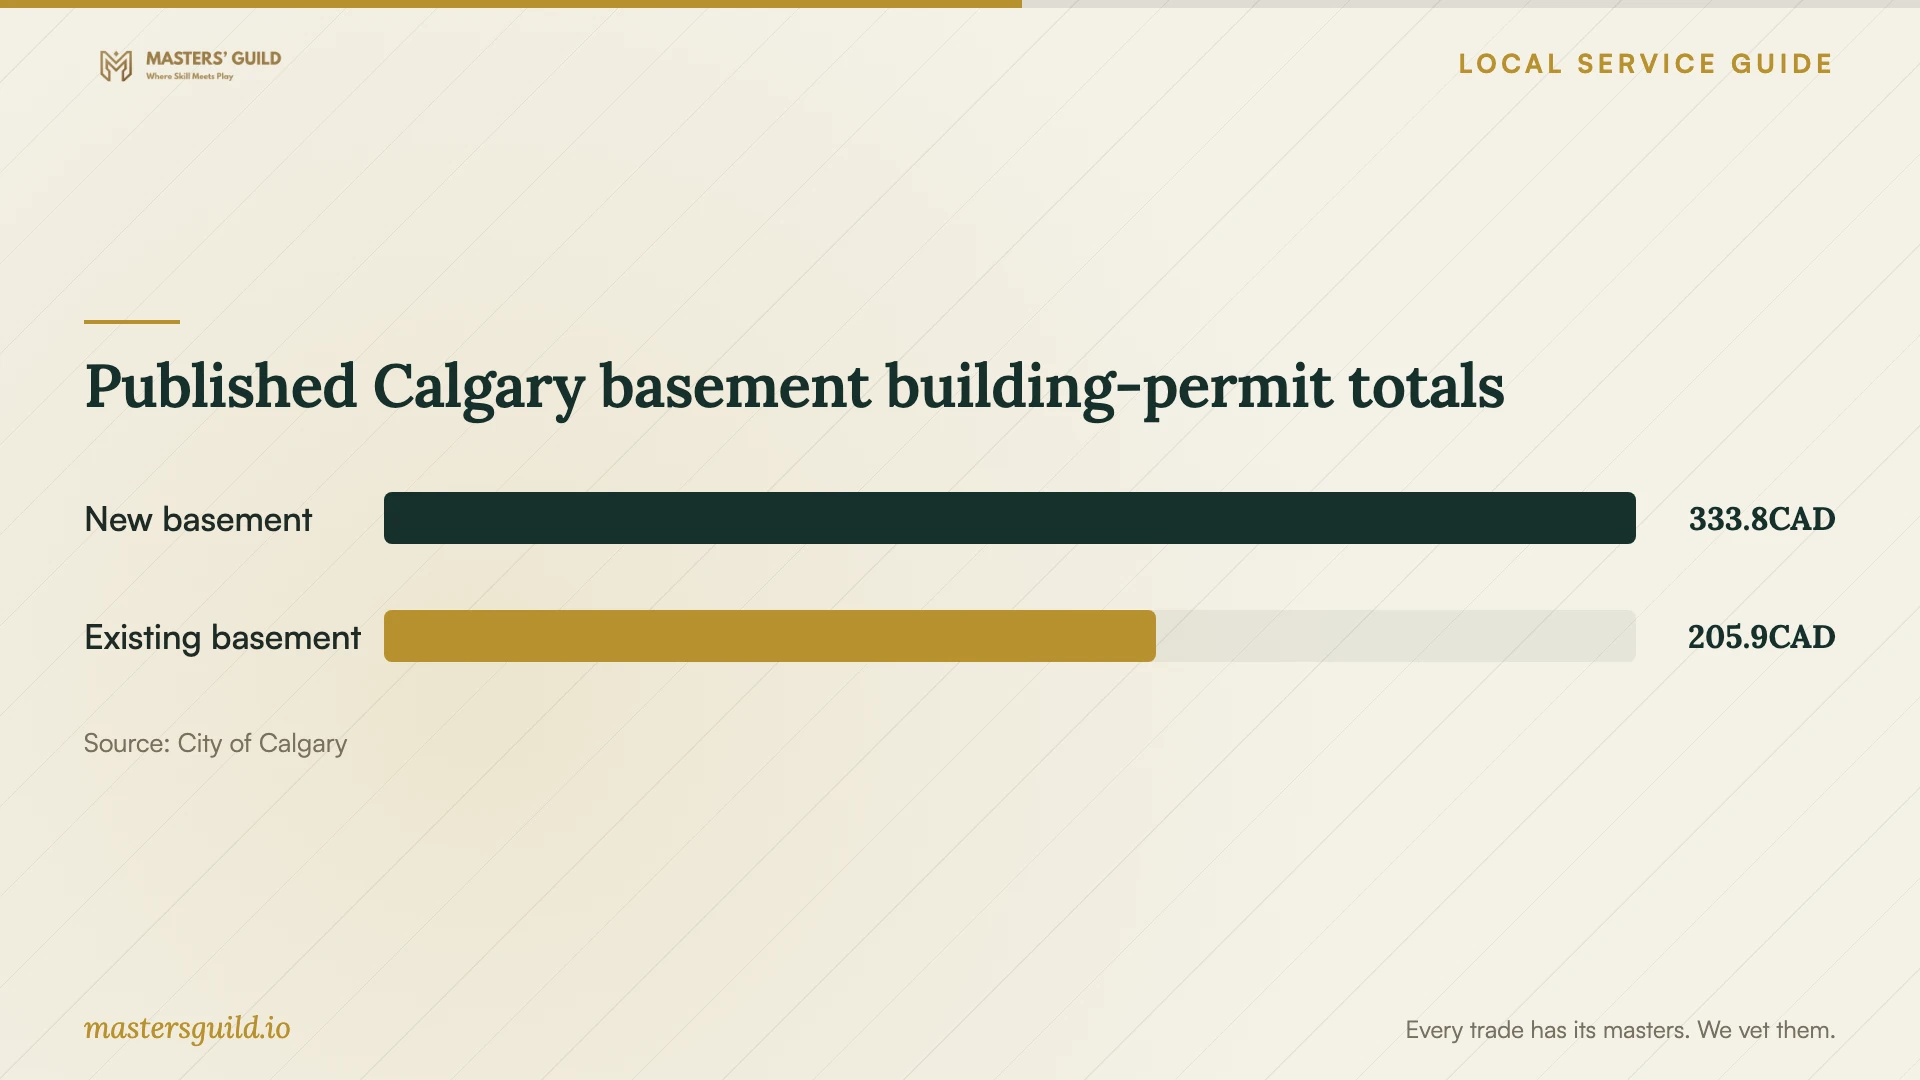
Treat the published permit fees below as one part of the budget. They do not establish a basement construction price. Calgary calculates contractor trade-permit fees from job cost plus a Safety Codes Council fee, so ask your bidder to state whether their price includes those charges. Keep design, engineering and any planning approval separate from the basic building-permit allowance. [1] [3]
Ask for a schedule that identifies application submission, approval, rough-in inspection and finishing stages. Calgary warns that permit timelines depend on application completeness, volumes and timely replies to information requests. At handover, request permit numbers, inspection results, equipment manuals and a marked plan of service-access locations. [1]
Published Calgary basement building-permit totals
Local details that affect your job
Pre-1990 homes need an application document
Calgary lists an asbestos abatement form among the supporting documents for houses built before 1990. If your home falls within that group, ask who will complete the form and how the contractor will assess materials before demolition. The age threshold is an application requirement, not proof that your house contains asbestos. [1]
River and creek proximity warrants a parcel check
For properties in flood-risk areas or near the Bow River, Elbow River, Nose Creek or West Nose Creek, the City says a backflow-prevention device may be required. Flood-area rules may also affect electrical and mechanical equipment elevation. Ask the Planning Services Centre about your parcel before pricing plumbing or equipment relocation; proximity alone does not establish your home's requirements. [5]
Do not budget around a closed suite incentive
As observed on October 13, 2026, the City's basement and new-suite pages state that Secondary Suite Incentive Program applications closed on September 28, 2026. Do not assume a new application will fund your conversion. Confirm any existing application status before deducting an incentive from your project budget. [1] [2]
Match your project to the next step
| Planned work | Local requirement | Before hiring |
|---|---|---|
| Paint and cosmetic finishes | Building permit generally unnecessary for minor cosmetic upgrades | Confirm that the scope excludes structural and trade-system changes |
| First-time basement development | Building permit required | Request drawings and identify the permit applicant |
| New bathroom plumbing | Separate plumbing permit required for new or altered systems | Ask the plumber to assess drainage and backflow protection |
| New or enlarged window | Building permit required; engineering may be needed | Check the opening, well, setbacks and drawing requirements |
| Basement kitchen and bathroom | Secondary-suite application required | Check entrance, ceiling height and separation requirements |
Your hiring checklist
- Write down the intended rooms and whether you want cooking facilities.
- Gather existing plans, permit records and notes about previous leaks or repairs.
- Measure ceiling heights and ask the designer to verify bedroom escape openings.
- Mark drains, valves, sumps, the electrical panel and mechanical access on the layout.
- Ask who will obtain each permit and arrange inspections.
- Compare quotes against the same drawings, finish selections and exclusions.
- Agree on written change approvals and the documents you will receive at handover.
Frequently Asked Questions
Can I pull a homeowner permit for my contractor?
No. Calgary allows homeowner trade permits when eligible owners do the work themselves. If you hire someone, they must apply for the permit. Ask your contractor to provide the permit number before the relevant work starts. [1]
Can a finished basement have unpermitted wiring or plumbing?
Yes, so request records rather than assuming drywall proves approval. Calgary allows applications after completion but requires licensed contractors for concealed wiring or plumbing completed without proper permits. Inspectors may require drywall removal to inspect the work. [1]
Does a wetbar let me avoid the suite process?
Calgary permits a wetbar within basement development but prohibits cooking equipment, including a microwave. If you intend to include a kitchen and bathroom, use the secondary-suite application route and have the designer confirm the full scope. [1]
Does every basement need a sump pump?
The City's water-management guidance says you are unlikely to need one if your home has no sump pump and no basement moisture issues. Ask for a diagnosis before adding equipment. If you already have a sump, include maintenance access and discuss backup power. [5]
Sources and scope
This guide combines the sources below with practical planning guidance. Figures apply to the stated geography and period; request a written quote for your property.