
Local service guide
Interior Design in Burnaby: Hiring and Permit Planning
Arrange Interior Design in Burnaby by deciding whether you need furniture and finish advice or help with a renovation. Ask designers for written deliverables, comparable quotes and a named person to handle approval questions before construction. Burnaby exempts minor work such as interior painting and cabinet or flooring replacement from building permits; its alteration guidance includes adding bathrooms and building or removing walls. [1]
Choose the scope before choosing a designer
Write a brief describing the rooms, the problem you want to solve and what you intend to keep. Separate furniture, colours and finishes from proposed changes to walls, bathrooms or building systems. Burnaby distinguishes minor replacements and painting from construction alterations. Ask the Building Department about uncertain requirements before commissioning detailed renovation drawings. [1]
Ask each candidate what you will receive: a consultation summary, measured layout, finish schedule, cabinetry drawings, purchasing list or construction drawings. Request a sample deliverable from a comparable project with the previous client's details removed. Discuss how the designer would address your storage, circulation and furniture needs, alongside your preferred appearance.
Assign permit and drawing responsibilities
Ask the designer to identify who will confirm the approval route, prepare the application, answer City comments and update drawings. Under process changes effective July 1, 2026, Burnaby says some projects need a Development Permit before the applicant can submit or receive a Building Permit. Confirm whether that sequence applies to your address and scope before setting a construction start date. [1] [2]
Discuss lighting, sink relocations and heating changes with the designer and responsible trades. Burnaby's residential trade guidance covers single-family and duplex dwellings and requires permits for the electrical, plumbing, gas and heating work it describes. For a condo, ask the City which trade-permit route applies before using those residential instructions. [4]
Put the designer's and contractor's responsibilities into the agreement. Ask who checks site measurements before cabinetry orders, who approves substitutions and who communicates changes to trades. Request details of relevant training, comparable projects and insurance when the designer proposes to prepare approval documents.
Prepare a condo approval package
Give the designer your strata's current bylaws and renovation instructions before approving a final design. The BC Laws reference used here is an archived consolidation current to December 1, 2022. Its Standard Bylaws describe written approval for specified alterations involving structure, insured portions of a strata lot and common property. Confirm your building's current requirements rather than treating this archive as current legal advice. [3]
Ask the strata manager what your submission should contain, including any requested plans, product specifications or contractor information. Check the building's requirements for flooring, work hours, deliveries, elevator bookings and protection of shared areas. Give those answers to the designer before approving materials or arranging installation.
Burnaby's commercial-renovation guidance also covers multi-residential buildings and states that interior or exterior alterations require a building permit. Ask the Building Department to classify your proposed condo work, especially if you intend to change the layout or building systems. [2]
Compare fees and the full project budget
Request quotes against the same brief. Ask designers to separate design fees, revisions, purchasing services, site visits and construction coordination. Request their terms for hourly billing, fixed fees, purchasing markups and any commissions or discounts. Set a spending limit and require your approval before the designer exceeds it.
Include furniture, materials, delivery, installation, contractor work and approval costs in your budget. Ask who owns the drawings and what you can use if you end the engagement. Record cancellation terms, responsibility for returns and the process for approving extra work.
Obtain project-specific prices rather than relying on an unsupported local fee range. Ask candidates to separate design milestones from approval, procurement and construction dates. Before committing to an installation date, ask the people responsible for each stage to confirm their availability and outstanding decisions.
Printed drawing dimensions for residential alteration and addition permits
Local details that affect your job
Online applications still need printed site drawings
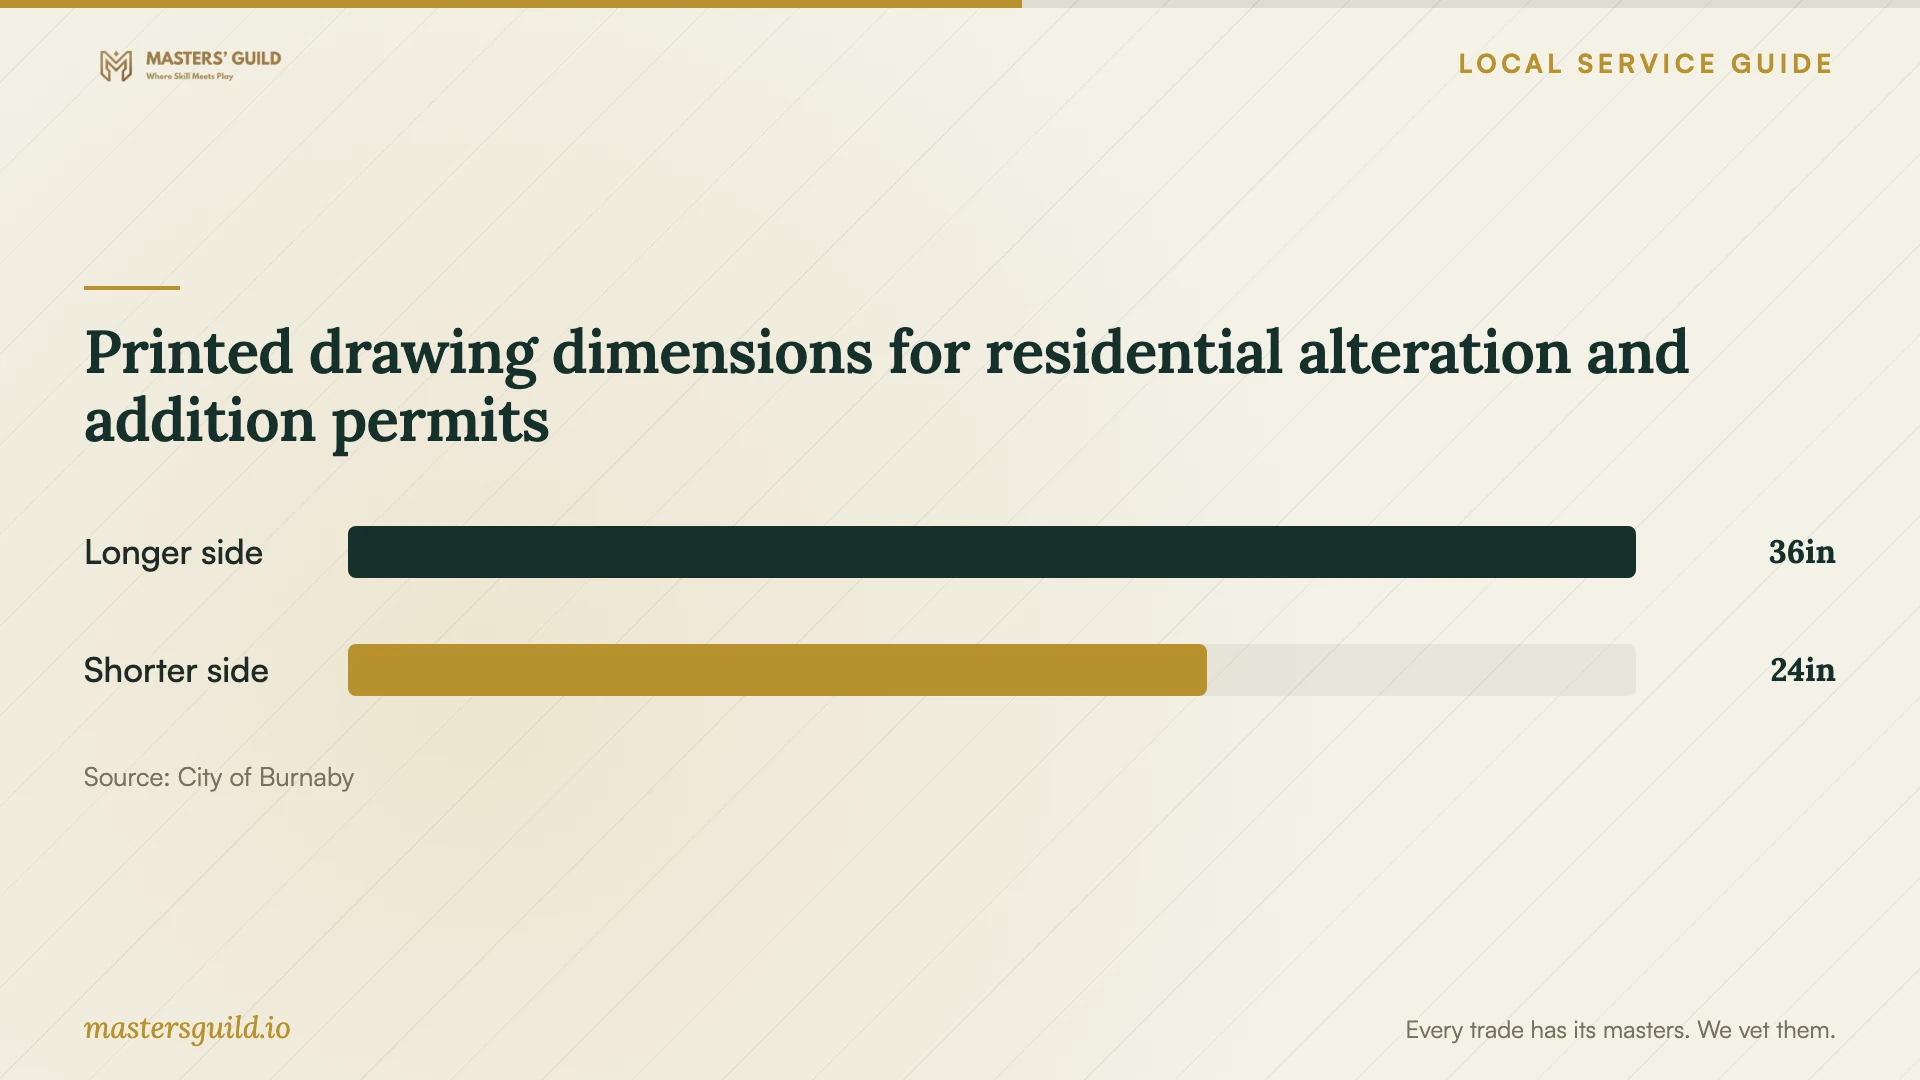
Burnaby processes residential alteration and addition applications through My Permits Portal. Applicants must print the approved permit package and drawings at 36 by 24 inches, in the issued colour, and keep a printed copy on site for inspections. Assign responsibility for printing and delivering that package in your design or construction agreement. [1]
Damage restoration follows an in-person route
Burnaby directs applicants to submit restoration permit applications in person at City Hall. Tell prospective designers if your project follows fire, flood or other building damage, and ask them to confirm the restoration documentation with the City before quoting application services. [1]
City reviewers decide tenant-improvement fast tracking
Burnaby offers fast-track and full plan review processes for tenant-improvement permits. City plan checkers determine the route and consider only simple, straightforward applications for fast tracking. If the City classifies your multi-residential project under that process, confirm eligibility before accepting a schedule that assumes fast-track review. [2]
Match your design brief to the approval questions
| Planned work | Ask the designer for | Confirm before starting |
|---|---|---|
| Interior painting and cabinet or flooring replacement | Finish selections and a purchasing scope | Burnaby lists these minor works as exempt from a building permit; ask about requirements if other work accompanies them. |
| Adding a bathroom or building or removing walls | A drawing scope and named application lead | Confirm the alteration permit route and whether a Development Permit must come first. |
| Electrical or plumbing changes in a house or duplex | Coordination with the responsible trades | Confirm separate trade permits and who obtains them. |
| Changes within a condo | Plans and specifications for the applicable reviews | Ask the City to classify the work and the strata manager to confirm current building requirements. |
| Restoration after building damage | A restoration-specific design and application scope | Burnaby requires in-person submission of restoration permit applications. |
Your hiring checklist
- Describe the rooms, spending limit, retained furniture and desired completion date.
- Separate decorating choices from proposed wall, bathroom and building-system changes.
- Ask the City to confirm the application route for your property and scope.
- For a condo, obtain current strata bylaws and renovation submission instructions.
- Request comparable written quotes showing deliverables, revisions and purchasing charges.
- Name the people responsible for drawings, applications, trade coordination and site copies.
- Approve layouts and specifications before authorizing purchases or construction.
Frequently Asked Questions
Do I need a building permit to redecorate?
Burnaby lists interior painting and cabinet or flooring replacement among minor works that do not need a building permit. Ask the Building Department about requirements if you also propose wall or building-system changes. For a condo, ask the strata manager about the building's requirements before arranging work. [1]
Can my designer handle the permit application?
Ask whether the quote includes application preparation and responses to City comments. Name the applicant and any additional professionals in the agreement. Burnaby accepts residential alteration and addition applications through My Permits Portal. [1]
What should I check before changing a condo layout?
Ask the City about the building-permit route and your strata manager about approval and submission requirements. The archived Standard Bylaws identify specified strata-lot and common-property alterations requiring written approval. Confirm your building's current bylaws before relying on that reference. [2] [3]
How should I compare design quotes?
Give candidates the same brief and compare deliverables, revision allowances, purchasing charges and coordination responsibilities. Request separate budgets for design, purchases and construction. Agree on how the designer will obtain your approval for substitutions and extra spending.
Sources and scope
This guide combines the sources below with practical planning guidance. Figures apply to the stated geography and period; request a written quote for your property.