
Local service guide
Basement Remodeling in Burnaby, BC
Arrange Basement Remodeling in Burnaby by defining the intended use, checking permit requirements, and requesting written quotes against the same scope. Hire a contractor who identifies who will prepare drawings, obtain permits and coordinate inspections. The City requires permits for alterations, including secondary suites, but exempts minor work such as painting and replacing cabinets or flooring. [1]
Define the basement you want to use
Give each contractor a room list and a simple sketch. Identify any bedroom, bathroom, laundry area, kitchenette or separate entrance you want. Ask the designer to assess ceiling height, stairs, window openings, ventilation and access to service equipment before you choose finishes.
For a rental suite, check the property and building configuration first. Burnaby permits secondary suites within eligible single-family homes, duplexes, multiplexes and rowhouses in R1, A1, A2, A3 and RM6 zones. The City excludes stacked duplexes and apartment configurations with dwellings above or below other dwellings from its secondary-suite provisions. [2]
Tell the contractor whether an existing suite has permit records. If its original builder constructed it without a building permit, the City requires a permit to establish compliance with building-code standards. Ask the City to clarify the legalization scope before treating the job as a finish upgrade. [2]
Assign permits and inspections before signing
Burnaby classifies changes that add no floor area as alterations, including interior changes and secondary suites. Homeowners apply for alteration and addition permits through My Permits Portal. The City directs restoration applicants, including those repairing disaster damage, to submit applications in person at City Hall. [1]
Ask your contractor to list the required trade permits beside the work they cover. For single-family and duplex dwellings, Burnaby requires electrical permits for electrical work, plumbing permits for plumbing installation or changes, gas permits for gas-system changes, and heating permits for installing or replacing heating and cooling systems. Sprinkler installation or changes also require a permit. [3]
Put responsibility for applications, fees, inspection bookings and corrections in the contract. Ask the contractor to identify inspection stages and explain when crews will pause for review. Request a schedule that separates design, approvals, construction and final inspections rather than one completion date with no assumptions.
Inspect moisture and plan demolition
Show the contractor water stains, damp corners, floor cracks and any history of flooding. Ask for a written explanation of proposed repairs and how they will check the result before enclosing walls or installing flooring. Keep moisture investigation and repair separate from finish allowances so you can see what you are buying.
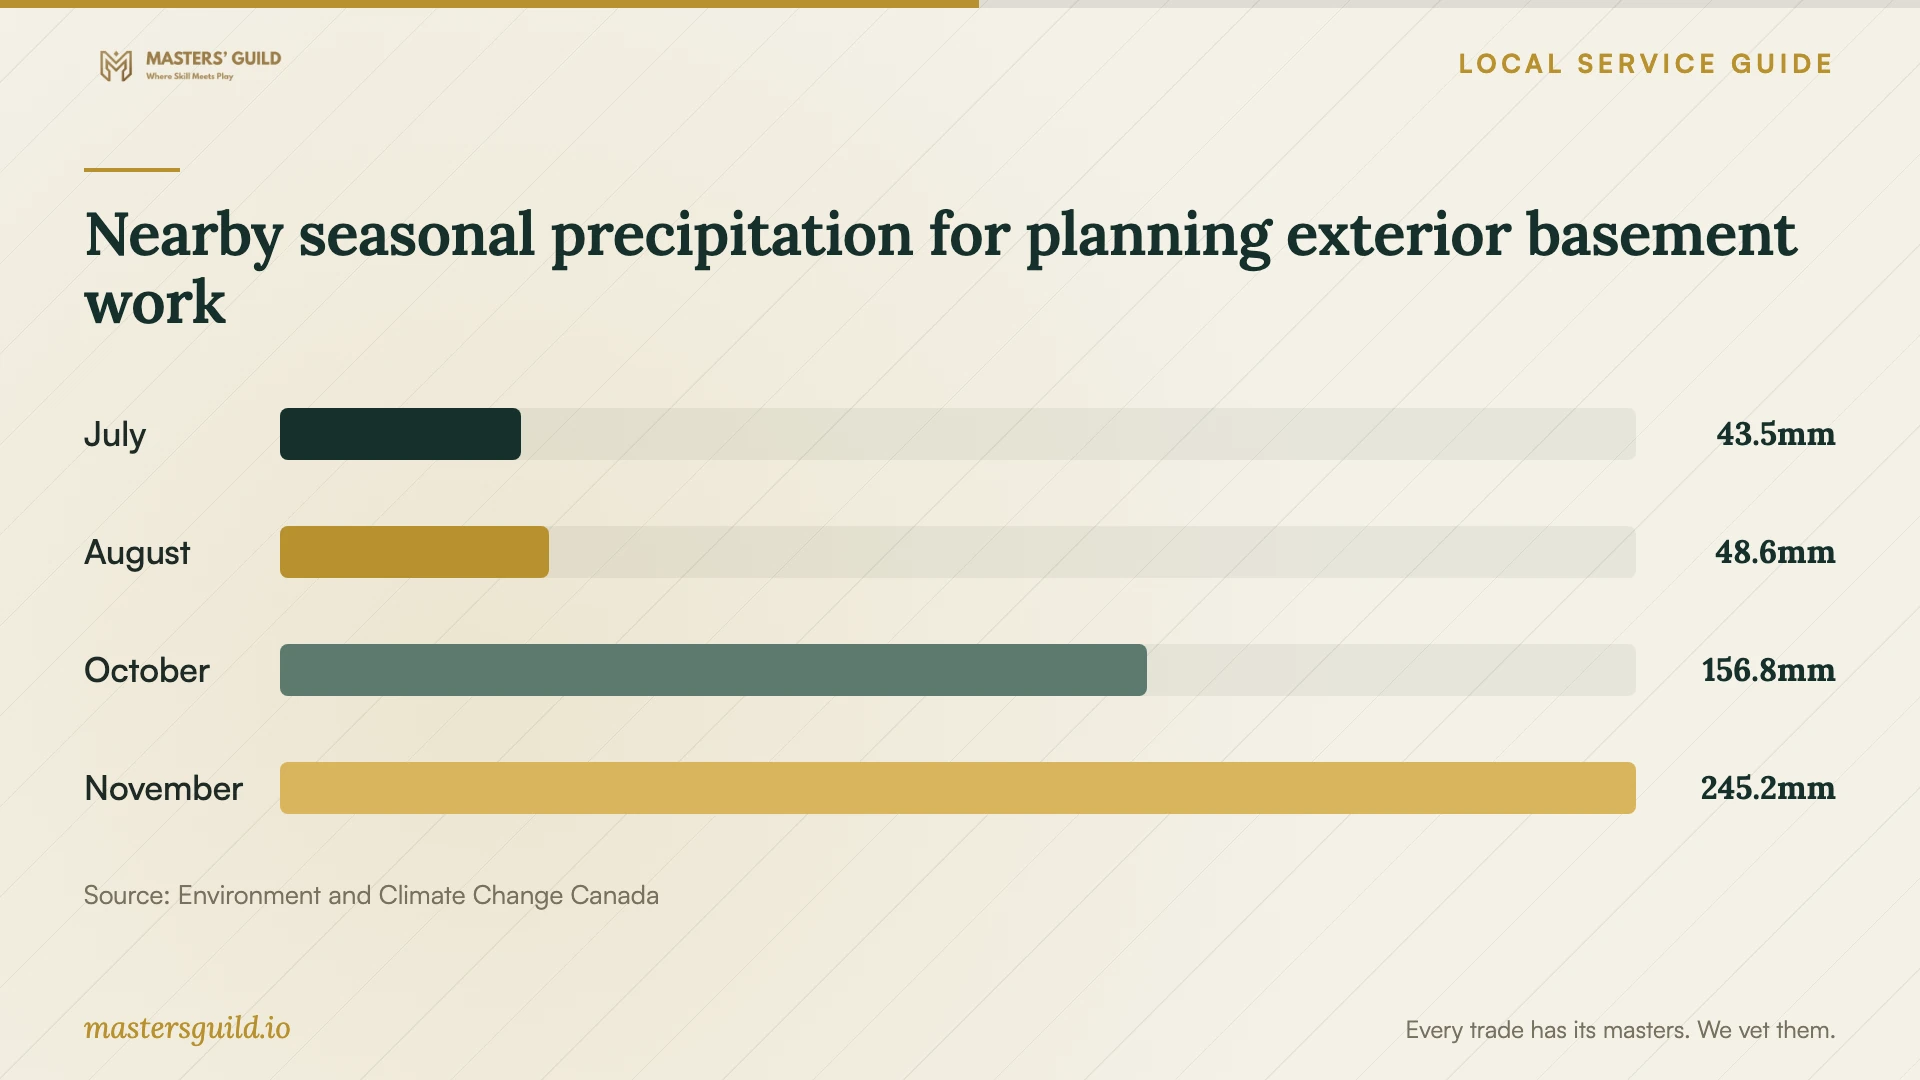
For exterior drainage or waterproofing work, discuss weather protection and excavation timing. At nearby Vancouver Harbour, Environment and Climate Change Canada's 1991–2020 normals report 43.5 mm of precipitation in July and 245.2 mm in November. Use that regional seasonal context to discuss scheduling; ask the contractor to assess your property's drainage conditions. [5]
Before demolition, ask who will assess suspect materials and handle any asbestos abatement. WorkSafeBC requires employers carrying out building-related asbestos abatement to hold a licence and requires workers doing that work to hold appropriate certification. Request those credentials from the abatement specialist if your project needs that work. [4]
Compare scope, allowances and completion terms
Request itemized quotes for demolition, disposal, drawings, permit fees, moisture repairs, framing, insulation, electrical work, plumbing, heating, drywall and finishes. Have contractors state exclusions and identify who supplies fixtures. For flooring and bathroom fittings, ask for named products or explicit allowances so you can compare equivalent choices.
Ask each contractor how they will price concealed conditions discovered after demolition. Require written change approval before extra work, with the added price and schedule effect. Discuss access hours, dust control, storage, protection of the occupied home and interruptions to water, power or heating.
Build your budget from site-specific quotes. Ask for optional upgrades as separate items and keep an owner-held reserve for unresolved work. Agree on payment milestones, the deficiency walkthrough, warranty terms and the records you will receive at completion. Ask for references from projects with a similar scope and request examples of how the contractor handled changes.
Nearby seasonal precipitation for planning exterior basement work
Local details that affect your job
Check the current approval sequence
Burnaby changed its development approval process effective July 1, 2026. Some projects now need a Development Permit before the City accepts or issues a Building Permit. Ask the City which sequence applies to your proposed work before committing to a start date. For alteration and addition permits, applicants must print the issued permit package and drawings at the approved 36 by 24 inch size, in the issued colour, and keep a copy on site for inspections. [1]
Confirm duplex configuration before designing a suite
Burnaby allows secondary suites in eligible side-by-side or front-to-back duplexes, with ground-level access to both units. It excludes stacked duplexes. If your home has one dwelling above another, confirm eligibility with Planning before commissioning basement-suite drawings. A separate entrance alone does not establish eligibility. [2]
Include rental administration in the suite plan
Burnaby requires a supplementary utility fee declaration for the suite process and charges supplementary water and sewer fees when the suite is rented. Owners must submit a declaration within 30 days of a rental-status change. The City also requires a business licence if you rent the property without living there. Account for these steps when arranging a rental conversion. [2]
Choose the next step for your basement
| Proposed work | Permit or eligibility issue | Next step |
|---|---|---|
| Painting, replacement cabinets or flooring | The City exempts these minor works from building permits. | Confirm that the scope includes no additional alterations or trade work. |
| New bathroom or changed walls | Burnaby includes these in its home-alteration guidance; plumbing changes also require a trade permit in single-family and duplex homes. | Request drawings and an itemized building and trade-permit scope. |
| New basement secondary suite | Eligible zoning and building configuration, code compliance, permits and inspections apply. | Confirm property eligibility before commissioning a detailed suite design. |
| Existing suite without a building permit | The City requires a building permit to establish code compliance. | Ask the City about legalization before quoting cosmetic upgrades. |
| Repairs following flood damage | The City directs restoration permit applications to in-person submission. | Confirm the restoration scope and application route before arranging repairs. |
Your hiring checklist
- Write down the intended use, rooms and must-have features before the site visit.
- Gather existing drawings, permit records and photographs of water damage.
- Ask the City to confirm the applicable permit route and any suite eligibility questions.
- Require the quote to name the person responsible for drawings, permits and inspections.
- Separate moisture repairs, demolition and concealed-condition work from finish allowances.
- Agree on written change approvals, payment milestones and household access arrangements.
- Request completion records, inspection documentation, warranty terms and a deficiency walkthrough.
Frequently Asked Questions
Do I need a permit to finish my basement?
Burnaby requires permits for alterations, including secondary suites. It exempts minor work such as painting and replacing cabinets or flooring. Describe the full scope to the Building Department, including wall changes, bathrooms and wiring, so you can confirm the building and trade permits before work begins. [1] [3]
Can I add a rental suite in any basement?
No. Burnaby requires eligible zoning and a qualifying building configuration, along with code compliance, permits and inspections. The City excludes stacked duplexes and apartment buildings with dwellings above or below other dwellings from its secondary-suite provisions. Confirm your property with Planning before paying for a suite layout. [2]
How should I compare remodeling prices?
Give contractors the same room list and finish specifications. Ask them to separate permits, drawings, moisture repairs, demolition, trade work and allowances. Compare exclusions and change-order terms alongside the total price. Request a site assessment before relying on a fixed quote.
Who should handle asbestos removal?
For building-related asbestos abatement, WorkSafeBC requires licensed employers and certified workers. Ask the contractor to identify the abatement specialist and provide its licence and worker-certification details before arranging that work. [4]
Sources and scope
This guide combines the sources below with practical planning guidance. Figures apply to the stated geography and period; request a written quote for your property.