
Local service guide
Basement Remodeling in Burlington, VT
For Basement Remodeling in Burlington, choose a remodeler who documents your intended room use, assesses the existing space, and assigns permit and inspection responsibilities before construction. Burlington requires a zoning permit for increased habitable basement space and recommends submitting the building application during zoning review. For residential construction valued at $10,000 or more, including labor and materials, check the contractor’s Vermont registration or applicable exemption. [1] [2] [3]
Define the room before requesting bids
Give each bidder the same brief: intended room use, area to finish, bathroom or kitchen plans, storage needs, and finishes you want to keep. Have the bidder measure the space and identify questions about ceiling clearance, stairs, emergency escape, and access to equipment. Request a marked layout before choosing cabinetry or flooring.
Describe whether you want space for your household or an additional dwelling unit. Burlington requires a zoning permit for increased habitable living space, an additional kitchen, changes in use, and increases or decreases in unit count. Have zoning staff review the proposed use before you commit to an apartment layout. [1]
For a bedroom proposal, have the designer and city reviewer identify the applicable life-safety requirements before you accept a layout. Request details of any proposed window opening, window well, or structural alteration. Burlington lists exterior window changes that alter appearance and excavation related to site improvements among zoning-permit triggers. [1] [2]
Investigate water concerns and test for radon
Show bidders water stains, damp areas, cracks, musty spots, and any sump or drainage equipment. Bring photographs from previous wet periods. Request a separate investigation and repair scope before approving wall coverings, and agree on who will decide when the space is ready for finishing.
Test your own home for radon rather than relying on a neighbor’s result. Vermont Health says neighboring homes can have different radon levels and recommends long-term testing for 3 to 12 months, ideally including a heating season. Start during planning and discuss how the test schedule fits your proposed construction dates. [4]
At a result of 4.0 pCi/L or above, Vermont Health and EPA recommend reducing radon levels. They also encourage lowering levels below 2.0 pCi/L because lower readings still carry risk. Discuss the result with a certified radon mitigation contractor, coordinate any installation with the remodeler, and test after installation. Vermont Health advises retesting after significant structural or mechanical changes. [4]
Assign permits, inspections, and schedule milestones
Burlington recommends submitting your building-permit application during zoning review so reviewers can address life-safety and code questions. The city explains that this coordination can allow building-permit issuance once it issues the zoning permit. Name the person who submits drawings, responds to reviewers, pays fees, and schedules inspections in your agreement. [2]
Use permit issuance as a scheduling milestone. Burlington says an application is not a permit until the applicant pays the fees and it bears a signature. The city prohibits starting work without an active issued building permit and requires the applicant to arrange inspections and obtain final project approval. [2]
Request separate dates or milestones for design, applications, permit issuance, construction, and final approval. Discuss how the contractor will handle review comments and scope changes. Plan furniture delivery and room use around the approval milestone, and agree on how the contractor will communicate delays.
Compare contracts and verify the contractor
Vermont requires residential-contractor registration for residential construction with an estimated value of $10,000 or more, including labor and materials, subject to listed exemptions. Check the OPR registration under the name on your contract. The state distinguishes this registration from registration with its Corporations/Business Services Division. [3]
OPR requires registrants to provide liability insurance with minimum coverage of $1 million per occurrence and $2 million aggregate. Request a current insurance certificate and identify who will perform electrical, plumbing, and other trade work. Verify claimed exemptions and trade credentials as separate checks. [3]
Vermont’s contract requirements include price terms, estimated start and completion dates, descriptions of services and materials, and a procedure for approving and documenting amendments. The parties must document amendments in signed writing. Compare allowances, exclusions, demolition, debris removal, permit fees, and concealed-condition terms before choosing a bid. [3]
Have each bidder distinguish the agreed work from optional additions. For a bathroom, request a layout and a description of the proposed plumbing work. For finishes, record the material or allowance and who selects it. Agree on how you will approve added costs before the contractor proceeds.
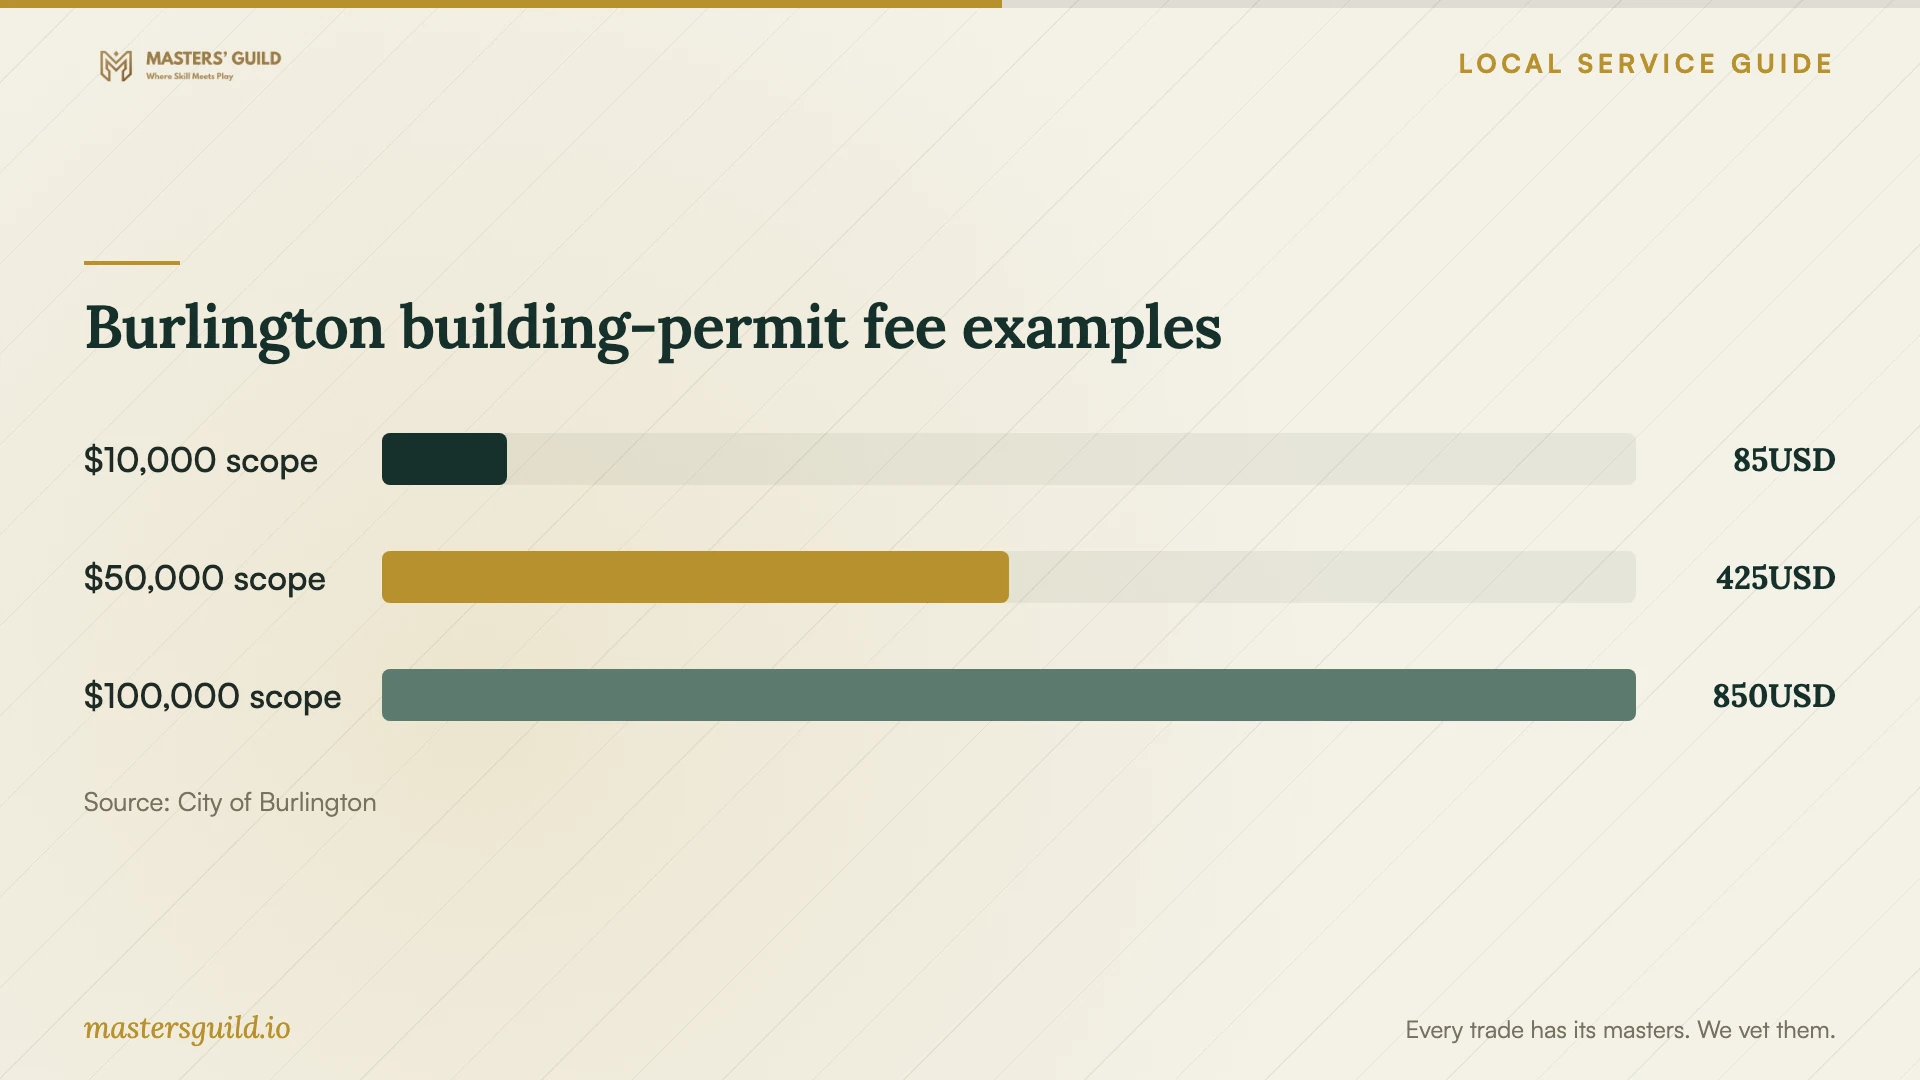
Burlington building-permit fee examples
Local details that affect your job
Interior conversions can require zoning permits
Burlington names increased habitable basement space as a zoning-permit trigger. An additional kitchen or change in dwelling-unit count also triggers review. Contact the Zoning Division at 802-865-7188 with the existing layout and intended use before committing to a room conversion or apartment design. [1] [2]
Include the city’s building-permit fee
Burlington calculates its building-permit application fee at $8.50 per $1,000 of estimated construction cost, with a $30 minimum. The city includes design, labor, and materials in that cost basis. Have the bidder identify the submitted cost and distinguish this fee from other permits and professional services. [2]
Name the person responsible for final approval
Burlington assigns the applicant responsibility for scheduling inspections and obtaining final project approval. Record that person’s name in your agreement, include inspection coordination in the scope, and retain approval documents with your project records. [2]
Choose the next step for your basement
| Your plan or finding | Next step | Question to ask |
|---|---|---|
| Convert unfinished space into a living room | Confirm zoning and building application requirements. | Who will document the increase in habitable space? |
| Add a kitchen or another dwelling unit | Have zoning staff review the proposed use. | Does this layout change the approved use or unit count? |
| Find damp walls or evidence of water entry | Request an investigation and repair scope before finishes. | How will we agree that the space is ready to finish? |
| Receive a radon result at or above 4.0 pCi/L | Discuss mitigation with a certified radon contractor. | Who will coordinate installation and follow-up testing? |
| Receive a residential construction bid of $10,000 or more | Check applicable OPR registration or a documented exemption. | Does the registration match the contract name? |
Your hiring checklist
- Write one room-use brief and share it with each bidder.
- Photograph damp areas and describe past water entry.
- Discuss the intended use and permit scope with city staff.
- Start a radon testing plan and share existing results.
- Check the contractor’s applicable registration, insurance, and named subcontractors.
- Compare allowances, exclusions, and concealed-condition terms.
- Assign permit submissions, inspections, and closeout documentation.
- Agree on signed change approvals before construction.
Frequently Asked Questions
Do I need zoning review for an interior basement finish?
Burlington requires a zoning permit for an increase in habitable living space and names basements in that rule. Describe the existing space and proposed use to zoning staff. If you believe the work falls outside the requirement, ask about the city’s written determination of non-applicability process. [1]
Can the contractor begin while applications are pending?
Burlington prohibits starting work without an active issued building permit. The city recommends submitting the building application during zoning review to address code questions. Submission alone does not authorize construction. [2]
Does Vermont registration prove construction quality?
Use registration as one screening check, then examine references, the scope, and insurance. OPR states that it does not inspect construction quality or review contracts for compliance. It also distinguishes residential-contractor registration from ordinary business registration. [3]
Should I retest radon after the remodel?
Vermont Health recommends retesting whenever you make significant changes to the home’s structure or mechanical systems. After mitigation installation, test to check the result. The department recommends testing homes with mitigation systems every two years. [4]
Sources and scope
This guide combines the sources below with practical planning guidance. Figures apply to the stated geography and period; request a written quote for your property.