
Local service guide
Bricklaying and Masonry in Bridgeport, CT
For Bricklaying and Masonry in Bridgeport, choose a contractor who can explain the repair, document proposed materials and take responsibility for the agreed permit work. Before accepting a quote, check residential contractor registration, ask the city about permits and confirm whether historic-district approval applies. Bridgeport makes property owners responsible for ensuring contractors have permits before work begins. [1] [3] [6]
Define the repair before comparing contractors
Give each contractor the same photographs and description. Identify the location of damaged joints, loose or broken bricks, affected steps and any water entry you have observed. Ask the contractor to explain whether the proposed work replaces mortar joints, replaces masonry units or rebuilds a section. Request a separate explanation for any proposed structural work.
Ask what the contractor will investigate before choosing a repair. For a leaning wall, displaced brickwork or a chimney repair, ask whether you need an engineer or another specialist to assess the scope. Avoid committing to a cosmetic treatment until the contractor explains how they will address the condition you reported.
For visible work, request proposed brick samples, mortar specifications and a description of the joint finish. Agree on a sample area and an approval process before the contractor treats the full surface. Ask how they will protect adjacent windows, planting beds and occupied entrances.
Check permits for the exact wall, patio or repair
Bridgeport lists repairs and alterations to existing buildings or structures among building-permit triggers. It also names retaining walls over 3 feet high. Describe the complete project to the Building Department rather than assuming that a small masonry job needs no permit. [1]
The city exempts retaining walls no higher than 3 feet, measured between finished grades at the bottom and top, unless they support a surcharge or impound the listed classes of liquids. Tell the city what sits above or behind the wall, including any driveway or other proposed load, so staff can assess the exemption. [2]
The patio exemption covers on-grade concrete or masonry patios no more than 30 inches above adjacent grade, without required guards, without a basement or story below and outside an accessible route. The city warns that other departments may require permits even when a building-permit exemption applies. [2]
For building permits, the city directs applicants to Park City Portal and requires a Zoning Plan application alongside the building application. Its document list includes contractor registration, workers' compensation documentation, a site or plot plan, a detailed scope and construction drawings or sketches. Assign responsibility for assembling these documents in your agreement. [1]
Resolve historic review before ordering materials
Bridgeport's Historic District Commission requires approval for street-visible work on properties within local historic districts and requires a Certificate of Appropriateness before work proceeds. Confirm your property's status before approving exterior brick replacement, porch changes or other visible masonry work. [3]
The historic application uses Park City Portal. The city requests signed and notarized owner authorization, a detailed work description, photographs of the house and work areas, and supporting technical information. For repair or replacement of finishing materials, it requests material photographs, brochures and specifications. [4]
Choose a contractor willing to prepare that material package. Ask them to identify what they propose to retain, remove and replace, and how they will document the proposed appearance. Keep material purchasing and the start date conditional on the required review.
Verify the business that will sign your agreement
Connecticut's Department of Consumer Protection requires an individual or business contracting with a consumer for residential improvements to register, subject to exclusions. The department includes permanent residential changes such as patios and porches. Its exclusions include contracts under $200, subcontracted work and work covered by a trade license. [6]
Ask for the contracting business's registration details and use the department's lookup service to check them. Match the business name to your quote and agreement. Request insurance documentation and examples of completed work resembling your proposed repair, with particular attention to visible brick and mortar matching. [6]
Ask who will supervise the work, who will perform it and how you will approve changes. Have the contractor state the process for pricing concealed damage discovered after removal. Put payment stages, cleanup and the final walkthrough in writing.
Separate the masonry quote from application fees
Request a quote that separates repair work, replacement materials, access equipment, debris removal and application charges. Ask whether the contractor includes document preparation and inspection coordination. Compare the same repair area and finish requirements across quotes; ask each contractor to explain omissions.
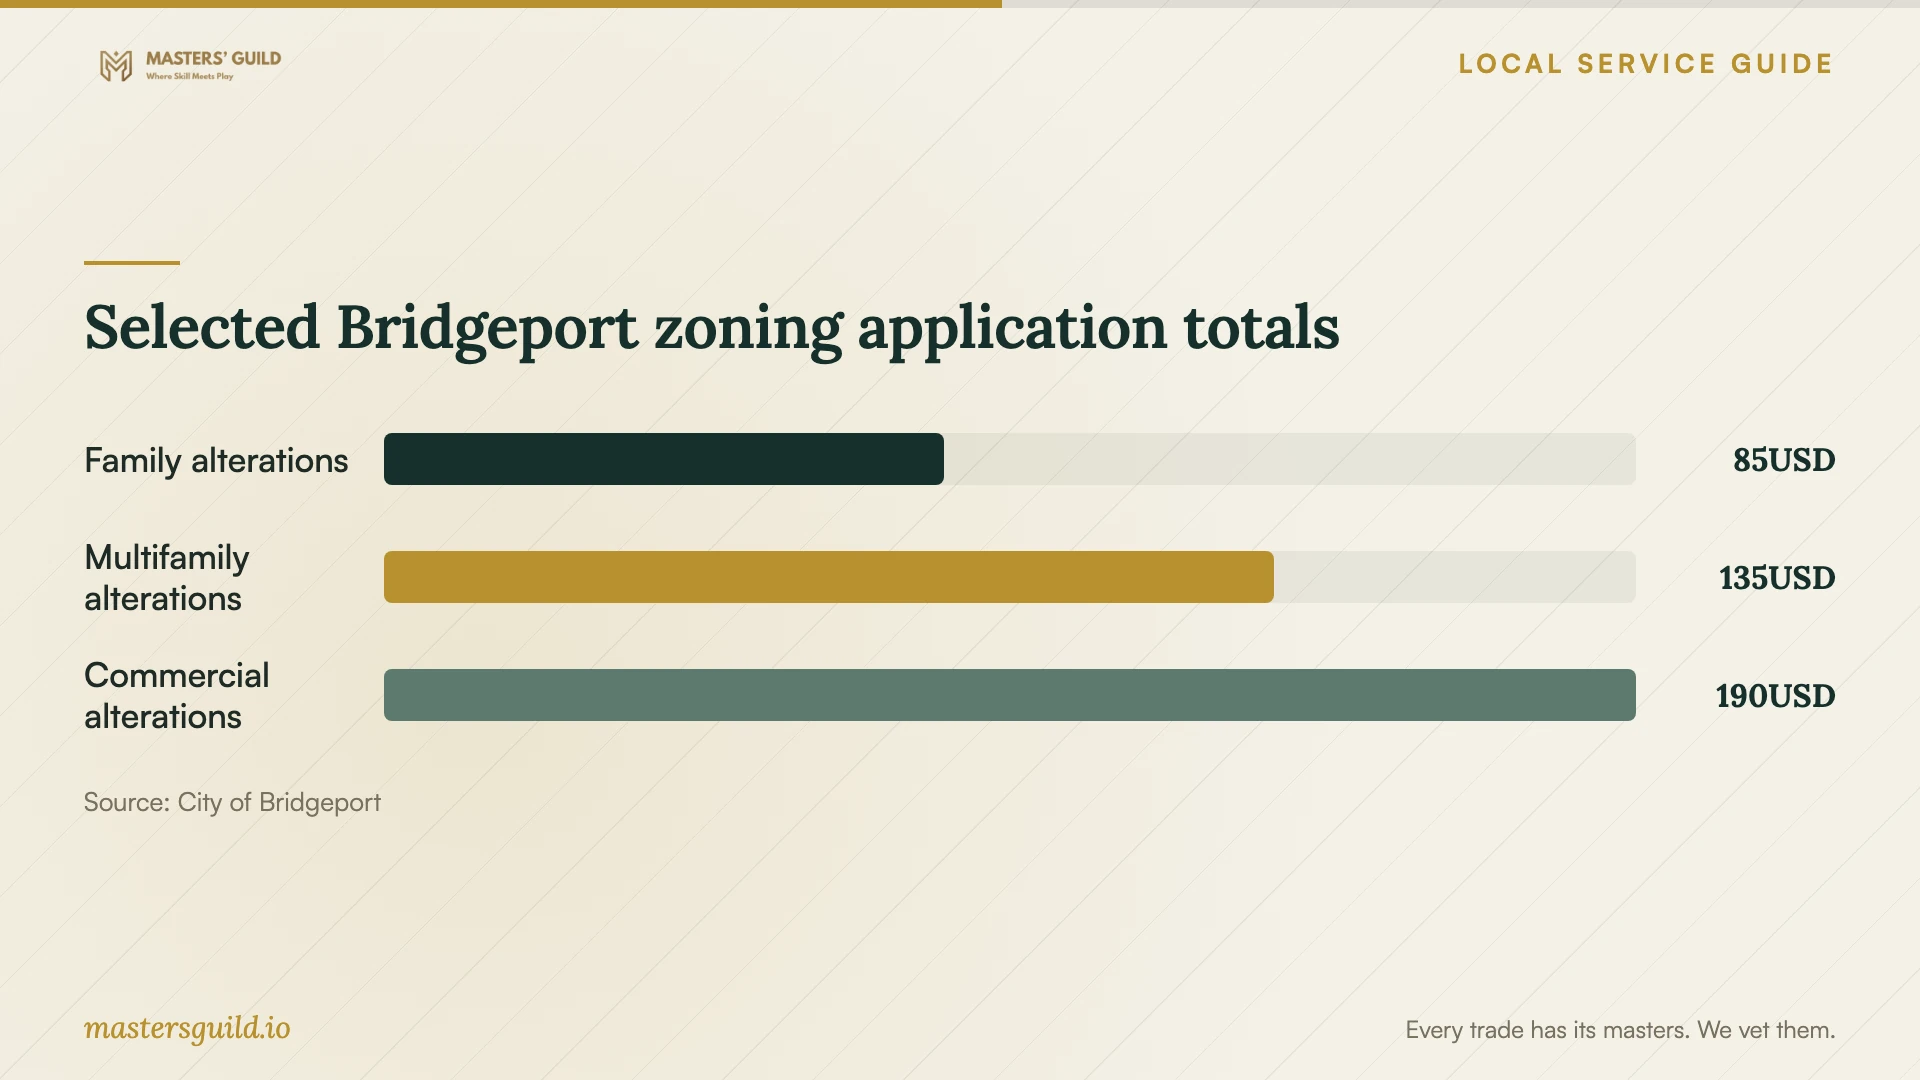
Bridgeport's zoning schedule lists an $85 total for accessory structures or alterations in the one-to-three-family category, $135 for alterations or accessory structures in the multifamily category and $190 for commercial alterations. These are zoning application categories, not masonry labor prices or complete project permit costs. Ask zoning staff which category applies. [5]
Before agreeing to mobilization, check for an administrative obstacle: the city says it cannot issue building permits when property taxes or WPCA sewer user fees are delinquent. Resolve that issue before tying a contractor's start date to permit issuance. [1]
Selected Bridgeport zoning application totals
Local details that affect your job
Building permits require a companion zoning application
Bridgeport requires a Zoning Plan application for all building permits and accepts application documents in PDF format through Park City Portal. Ask your contractor to include both applications in the scope and identify who supplies the site plan, sketches and material specifications. [1]
Historic masonry needs a documented material proposal
For a property within a local historic district, the city requires a Certificate of Appropriateness for street-visible work. Its repair-material checklist calls for photographs, brochures and specifications. Confirm district status and select a contractor who will prepare those materials before you approve substitutions. [3] [4]
Short retaining walls still need an exemption check
The city's 3-foot retaining-wall exemption uses finished grade at the bottom and top, and excludes walls supporting a surcharge. Supply a sketch showing those grades and describe nearby loads when asking the city whether your wall qualifies. [2]
Choose the next step for your masonry project
| Project situation | Local requirement or check | Next step |
|---|---|---|
| Repair to an existing building | The city lists repairs and alterations as permit triggers. | Submit the scope to the Building Department before setting a start date. |
| Retaining wall at or below 3 feet | The exemption excludes walls supporting a surcharge. | Provide finished-grade measurements and describe loads behind the wall. |
| On-grade masonry patio | The exemption includes height, guard, space-below and accessible-route conditions. | Ask staff to check the complete design against those conditions. |
| Street-visible work in a local historic district | The city requires a Certificate of Appropriateness. | Prepare photographs and proposed material specifications for review. |
| Project requiring a building permit | The city requires a companion Zoning Plan application. | Name the person responsible for both applications in your agreement. |
Your hiring checklist
- Photograph the whole structure and close views of each repair area.
- Give each bidder the same repair boundaries and desired finish.
- Ask the city to confirm permit and zoning requirements for your exact scope.
- Confirm historic-district status before approving visible material changes.
- Check the contracting business's registration details and request insurance documentation.
- Request brick and mortar specifications and agree on a sample approval process.
- Assign responsibility for applications, inspections, cleanup and concealed-damage pricing.
Frequently Asked Questions
Does repointing need a permit?
Bridgeport's permit page covers repairs to existing buildings and structures. Ask the Building Department to classify your repointing scope before work starts; provide photographs and explain whether the contractor will remove or replace any masonry. [1]
Can I build a 3-foot retaining wall without a building permit?
The city lists an exemption for walls no higher than 3 feet between finished grades, unless they support a surcharge or impound specified liquids. Other departmental approvals may apply. Ask the city to review your wall's dimensions and surroundings. [2]
Does historic review apply to exterior masonry repairs?
For properties within local historic districts, Bridgeport requires approval for work visible from the street. Confirm the requirement for your repair and prepare photographs, a work description and proposed finishing-material information for the application. [3] [4]
Do the published zoning fees tell me what masonry will cost?
The city's schedule lists application fees by property and work category. Use those figures to discuss the applicable zoning charge with staff. Obtain a separate contractor quote for materials, repair work, access and cleanup. [5]
Sources and scope
This guide combines the sources below with practical planning guidance. Figures apply to the stated geography and period; request a written quote for your property.