
Local service guide
Basement remodeling in Bridgeport, CT
Basement remodeling in Bridgeport starts with a defined use, a contractor credential check, and an approval plan before construction. Ask prospective remodelers to quote the same layout and identify who will handle zoning, building applications, and mechanical work. The city requires zoning plans for alterations and occupancy changes; Connecticut requires home improvement registration for covered residential contracts. Test for radon before converting unfinished space into living space and after completion. [1] [4] [5]
Define the room before comparing contractors
Write down how you intend to use the basement: a recreation room, office, sleeping area, bathroom, or separate apartment. Ask each bidder to work from that description. For sleeping space, ask the designer and building official to confirm the applicable requirements for escape openings, ceiling height, and the proposed layout before you approve finishes.
For a separate apartment, discuss the proposed occupancy with zoning staff before ordering a kitchen or signing a construction contract. Bridgeport's zoning instructions include adding another apartment within the residential one-to-three-family application category and direct applicants with four or more apartments to call to discuss their plans. Those categories describe the application route; they do not establish permission for your property. [1]
Have the contractor inspect the existing space with you. Point out water marks, damp areas, cracks, sump equipment, exposed wiring, and plumbing. Request a separate scope for investigating and correcting any unresolved condition before closing walls or covering the floor.
Prepare the approval package
Bridgeport requires a zoning plan to alter, repair, or change the occupancy of an existing building. Its application calls for a site or plot plan, a detailed written scope, construction drawings or sketches, and floor plans. Applicants must submit documents as PDFs through Park City Portal. Ask your contractor who will prepare each document and who will answer review questions. [1]
The city says most zoning plans also require a Building Department application, and it places responsibility on the property owner to ensure contractors have the correct permits before work begins. Ask for a list of applications and approvals tied to your scope, then keep copies with the contract. Have the contractor identify inspection stages in the proposed schedule. [1]
If the design changes ducts, heating, air conditioning, or exhaust systems, discuss a mechanical permit with the responsible trade contractor. Bridgeport lists those systems among work requiring that permit and requests a current Connecticut license card, detailed scope, drawings, specifications, and related manufacturer information. [2]
Check credentials and assign responsibility
Connecticut's Department of Consumer Protection requires individuals or businesses contracting with consumers for covered residential improvements to register. Its exceptions include work covered by a trade license and subcontracted work. Ask the remodeling company for its home improvement registration and verify its status through the department's lookup service. [5]
Ask the remodeler to name the people responsible for electrical, plumbing, and heating work and provide their applicable credentials. For mechanical permit applications, Bridgeport accepts a holder of a valid Connecticut HVAC license or an authorized agent and requires contractor license documentation. Include that documentation in your credential review. [2]
Put responsibility into the written scope: document preparation, application submission, fees, responses to city comments, inspections, debris removal, and completion records. Ask who coordinates subcontractors and who you contact when concealed conditions require a change. Require written approval of the added work and price before the contractor proceeds.
Include radon testing in the sequence
Connecticut's Department of Public Health advises testing before and after a structural renovation that converts an unfinished basement into living space. It also advises testing on the lower level when you begin occupying it. Arrange the initial test before finalizing the layout so you can discuss any mitigation work with the remodeler. [4]
The department identifies November through March as the best testing season, when homeowners keep their houses closed up. It reports the EPA recommendation to reduce radon at 4 pCi/L or higher and consider correction between 2 and 4 pCi/L. Follow the test instructions and discuss results at these levels with a qualified mitigation professional before covering potential system routes. [4]
Compare the full scope and schedule
Ask bidders to separate preparation and repairs from framing, insulation, finishes, electrical work, plumbing, heating, and ventilation. Specify flooring and fixture allowances, access to mechanical equipment, cleanup, and exclusions. Compare the amount of work each contractor includes before comparing the final total.
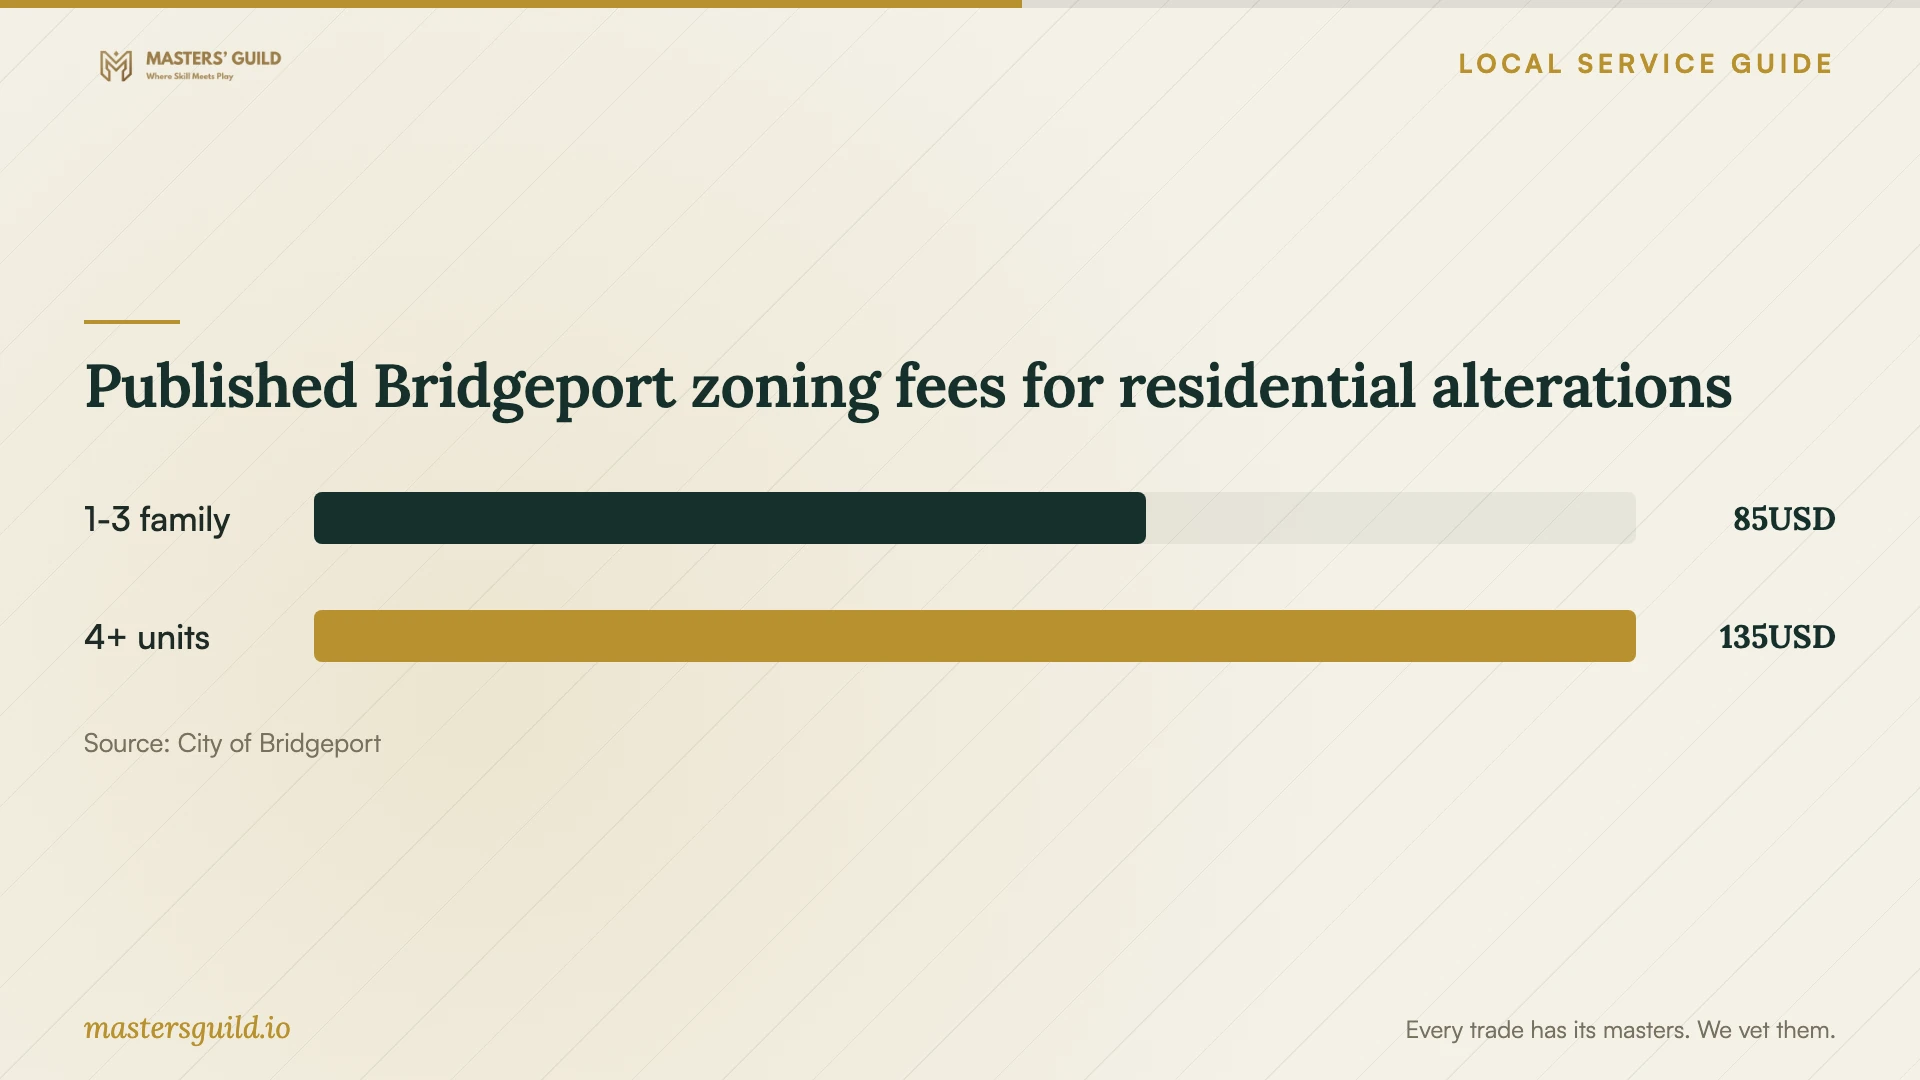
Bridgeport publishes an $85 zoning compliance total for accessory structures or alterations at one-to-three-family properties. Its multifamily category lists $135 for alterations or accessory structures. Confirm which category applies to your address and proposed work; budget for other approvals and construction. [3]
Ask for a schedule that distinguishes document preparation, city review, construction, inspections, and completion. Bridgeport may request additional information during zoning review. Before accepting a start date, check for delinquent property taxes or WPCA sewer user fees, which the city identifies as a barrier to permit issuance. [1] [2]
Published Bridgeport zoning fees for residential alterations
Local details that affect your job
Submit PDFs and plan for review questions
Bridgeport accepts zoning plan applications from the owner or an authorized agent through Park City Portal. Upload the required documents as PDFs. Zoning staff review the submission and invoice the applicant for online payment when review is complete; staff may request more information. Assign one person to monitor the application and respond before setting a construction date. [1]
Check city balances before scheduling work
Bridgeport's HVAC permit instructions state that the Building Department cannot issue permits when property taxes or WPCA sewer user fees are delinquent. Check both accounts before committing to a construction start, and resolve any balance or account dispute with the city. [2]
Discuss occupancy before pricing an apartment
The city's zoning plan requirements cover occupancy changes, and its residential application instructions include adding another apartment. If you intend to rent the basement as a separate dwelling, describe that use to zoning staff at the outset. Ask what approvals apply to the property before asking contractors to price an apartment layout. [1]
Choose the next step for your basement plan
| Your plan or condition | Next step | Question for the contractor |
|---|---|---|
| Household recreation room or office | Prepare the alteration scope and confirm the zoning and building application path. | Who prepares the floor plans and submits the applications? |
| Separate basement apartment | Discuss the proposed occupancy and added unit with zoning staff before contracting. | Will you price the layout after the city confirms the approval requirements? |
| Changed ducts, heating, or exhaust | Include mechanical permit preparation and contractor license documentation. | Which trade contractor will apply and coordinate the work? |
| Unfinished basement becoming living space | Arrange radon tests before renovation and after completion. | How will you accommodate mitigation if the test result calls for it? |
| Delinquent property tax or sewer fees | Resolve the city account issue before relying on permit issuance. | How will a permit delay affect the agreed start date? |
Your hiring checklist
- Write down the intended use and mark the rooms on a proposed floor plan.
- Photograph existing conditions and give each bidder the same project description.
- Request contractor registration details and the names and credentials of responsible trades.
- Assign responsibility for drawings, applications, fees, and review responses in writing.
- Review property tax and sewer account balances before agreeing to a construction start.
- Arrange radon testing and discuss how any mitigation would fit the layout.
- Compare allowances, exclusions, concealed-condition terms, and payment milestones.
- Keep application records, approvals, inspection records, and final invoices together.
Frequently Asked Questions
Do I need zoning approval to finish an existing basement?
Bridgeport requires a zoning plan for alterations, repairs, and occupancy changes. Its instructions include residential remodeling and say most zoning plans also require a Building Department application. Confirm the applications for your specific scope before construction. [1]
Can my contractor submit the zoning application?
Yes, the city allows the owner or an authorized agent to apply. Agree in writing who submits the PDF documents, pays fees, and responds to review questions. The city places responsibility on the owner to ensure contractors have the correct permits. [1]
How much should I budget for permits?
The published zoning compliance totals include $85 for one-to-three-family alterations or accessory structures and $135 in the multifamily alterations category. These figures cover those zoning categories only. Ask the city to confirm your category and have the contractor itemize other application costs. [3]
Should I test for radon if I already tested upstairs?
Connecticut public health guidance advises testing on the lower level when you begin occupying it. For an unfinished basement conversion, it recommends testing before renovation and after completion. Arrange those tests even if you have an upstairs result. [4]
Sources and scope
This guide combines the sources below with practical planning guidance. Figures apply to the stated geography and period; request a written quote for your property.