
Local service guide
Bricklaying and Masonry in Brandon, MB
For Bricklaying and Masonry in Brandon, choose a contractor after an inspection and compare written quotations covering the same areas, proposed methods and access arrangements. Confirm permit requirements with Development Services before authorizing work. The City holds property owners responsible for ensuring that required permits are obtained before work begins. [1]
Prepare for an inspection
Send close photographs of the affected area and a wider view showing its position on the house. Describe your goal: repairing joints, replacing damaged units, assessing a chimney or building new masonry. Include the approximate dimensions if you can measure them from a safe position.
Explain when you noticed the problem and share any photographs or invoices from previous repairs. Point out staining, loose pieces or changes you have observed without deciding the cause yourself. Have the contractor identify what they can assess during the visit and what needs further investigation.
For a chimney or upper wall, arrange for the contractor to document areas you cannot inspect from the ground. Keep your own preparation to accessible locations. If you see loose overhead masonry, keep people away from the affected area while arranging an assessment.
Compare scope, materials and total cost
Use a marked photograph or drawing to identify the work included in each quotation. For repairs, have the contractor explain how they will select replacement units and mortar, remove damaged material and finish the joints. For new work, establish who will provide the design and specifications before accepting a construction price.
Review the proposed appearance as well as the work description. Consider approving a sample of replacement materials or a small trial area before the contractor proceeds across a visible wall. Record your agreement about colour, joint finish and the limits of matching existing masonry.
Obtain site-specific quotations for your budget. Compare access equipment, removal and disposal, materials, protection of nearby surfaces, cleanup, taxes and permit-related charges. Set a written change process so the contractor explains concealed damage, the proposed response and the added price before you approve extra work.
Resolve permits and records before fixing the start date
Confirm the requirements for your exact scope with Development Services, including repointing, rebuilding or changes to openings. The City makes the owner responsible for obtaining required permits before work begins, even when another person handles the application. [1]
Put the application responsibility in the agreement and keep the resulting documents with your project records. Have the contractor identify any information they need from you before submitting an application.
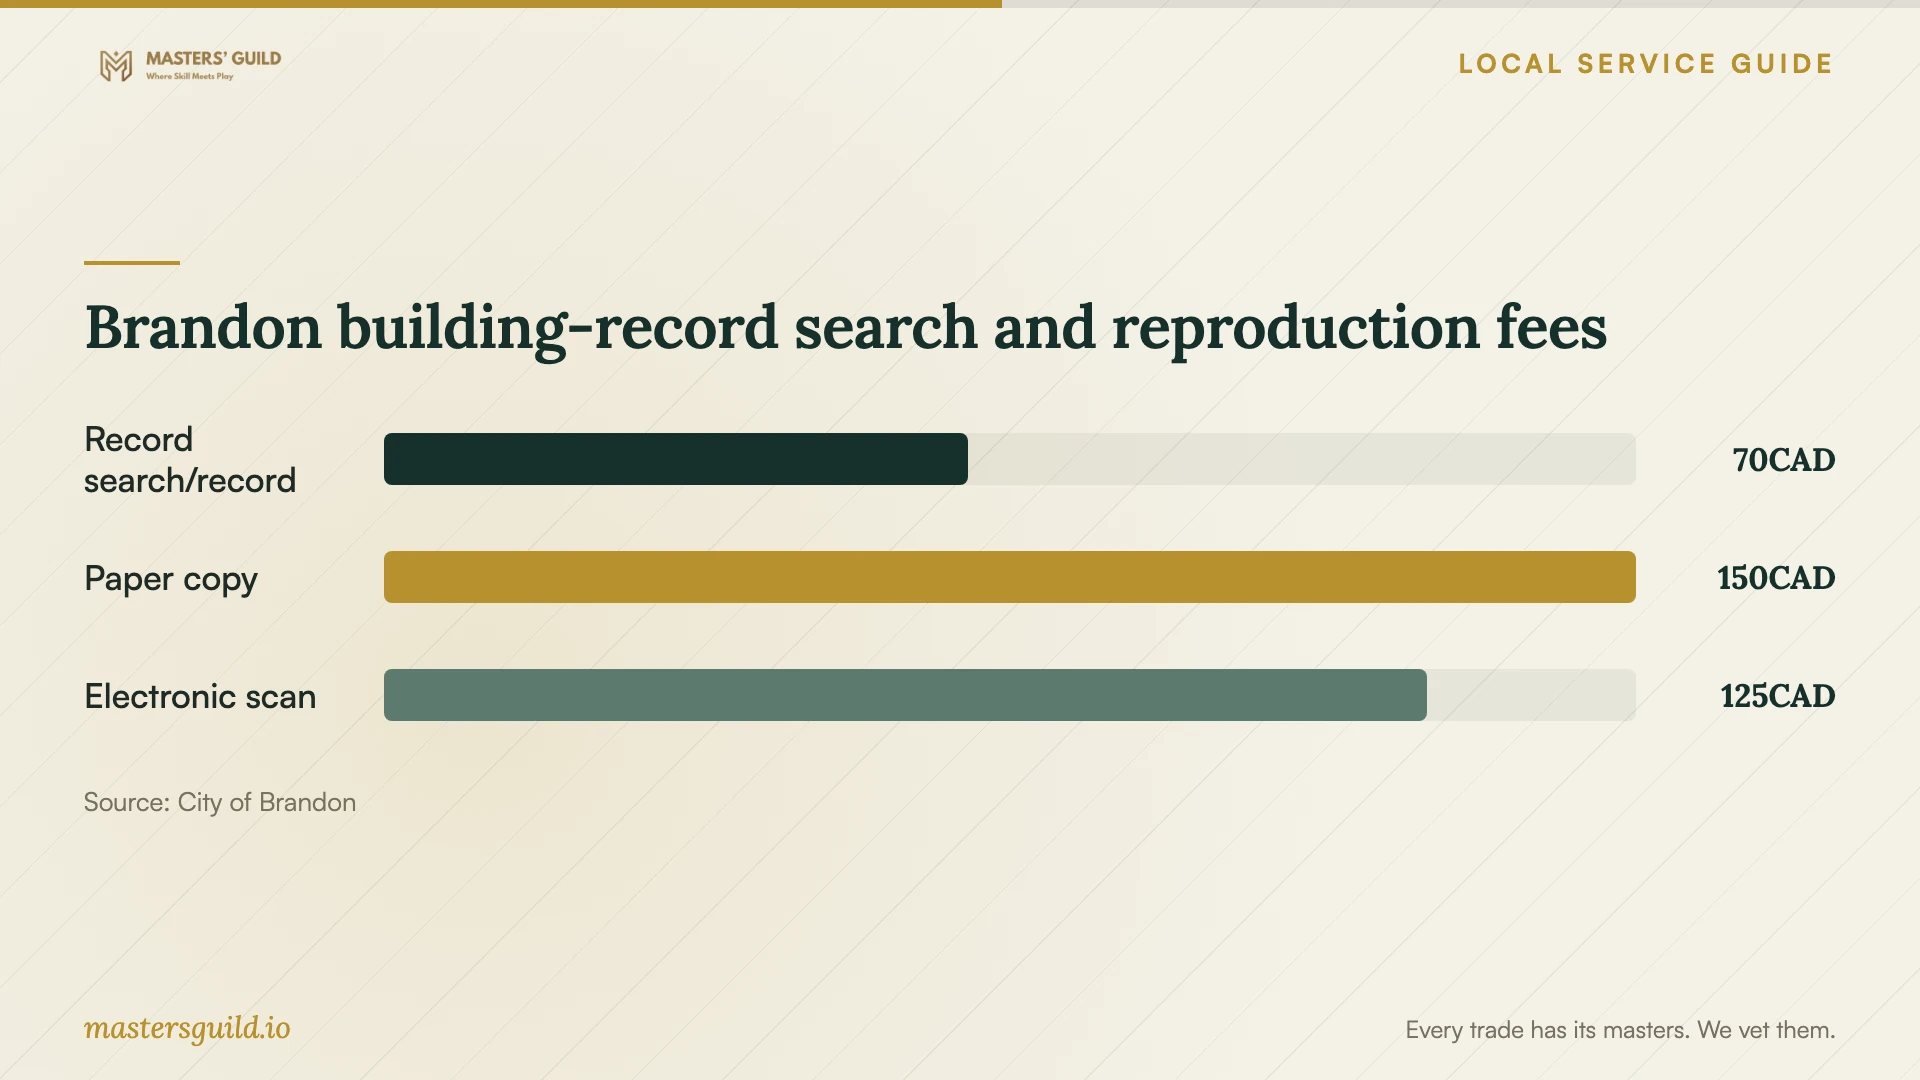
Before paying for a historical-record search, establish which plans or permit records would help the assessment. The City may hold historical information, but availability depends on its archives. It charges a non-refundable initial search fee and assesses additional reproduction charges based on what staff locate. [2]
Make the schedule and completion terms concrete
Treat an autumn start date as a planning discussion that includes overnight conditions. Brandon’s 1991–2020 climate normals list an October daily average of 4.0 degrees Celsius and a normal daily minimum of minus 2.2 degrees Celsius. These historical averages describe the climate, rather than the forecast for your project. [3]
Have the contractor explain the conditions their materials and method require. Establish who monitors the forecast, what protection they propose and when they would postpone work. Include any enclosure or heating charges in the quotation, along with the period when you must restrict access to the work area.
Define completion before signing. Include a walkthrough, photographs of inaccessible areas, debris removal and written care instructions. Review warranty coverage, exclusions and the process for reporting concerns. Keep the final invoice, approved changes and completion photographs together so you can refer to the agreed work later.
Brandon building-record search and reproduction fees
Local details that affect your job
Brandon permit applications and owner authorization
Discuss the scope with Development Services at 204-729-2214. The City accepts permit applications through its online portal or in person at 638 Princess Avenue, Door D. To have a contractor apply on your behalf, provide Development Services with written permission when submitting the application. [1]
Order historical records before a dependent assessment
Email the building-record search request form to [email protected]. Include the Property Owner Authorization form if you are not the owner. The City lists an approximate 21-business-day turnaround and completes searches in order of receipt. Its 2026 initial search fee is CAD 70 per record, with separate reproduction charges. Allow for this process before committing to work that depends on reviewing old plans. [2]
Match your situation to the next step
| Your situation | Next step | Resolve before committing |
|---|---|---|
| Contractors propose different repairs | Compare their assessment findings | Which areas and methods does each price cover? |
| You do not know the permit requirements | Describe the scope to Development Services | Which approvals and documents apply? |
| The assessment needs historical plans | Consider a City record search | Can you allow approximately 21 business days? |
| You are considering an autumn start | Review protection and postponement terms | Who approves added protection costs? |
| The contractor cannot price concealed conditions | Agree on a written change process | What information will you receive before approving extras? |
Your hiring checklist
- Prepare photographs, approximate dimensions and previous repair records.
- Identify areas the contractor must inspect before giving a firm scope.
- Check insurance documentation and references for comparable masonry work.
- Review a marked scope and the proposed material selection.
- Assign responsibility for applications and supporting documents.
- Include access arrangements, weather protection and cleanup in the price.
- Record payment stages and approval terms for extra work.
- Keep warranty terms, care instructions and completion photographs.
Frequently Asked Questions
Does repointing require a permit?
Confirm repointing requirements with Development Services for your property and proposed scope before starting. Describe whether the work includes replacing masonry, rebuilding sections or changing openings. The City requires owners to ensure that required permits are obtained before work begins. [1]
Should I order old plans before contacting a contractor?
Let the contractor identify which records would help first. The City may hold historical plans and permit information, and it charges a non-refundable initial search fee. Establish the purpose of the search before paying for it. [2]
How can I assess the contractor’s proposed method?
Have the contractor explain what they observed, why they recommend the work and how they selected the materials. Review photographs of comparable projects and discuss a sample where appearance matters. Seek clarification before accepting a quotation that leaves the repair method undefined.
Can the contractor quote from photographs?
Use photographs to introduce the job, then establish whether the contractor needs a site visit before confirming the scope and price. Have them label any preliminary allowance and identify what they still need to inspect.
Sources and scope
This guide combines the sources below with practical planning guidance. Figures apply to the stated geography and period; request a written quote for your property.