
Local service guide
Basement remodeling in Brandon, MB: Planning Guide
Basement remodeling in Brandon starts with deciding whether you want family living space or a self-contained suite, checking the permit route with Development Services, and getting contractors to quote the same written scope. The City lists different application documents for renovations and secondary suites. For electrical work here, Manitoba Hydro requires a permit before work starts and visible wiring for inspection. Ask your contractor to name who handles each application and inspection before you agree to a construction start. [1] [2] [3]
Choose the use before choosing the layout
Tell prospective contractors whether you want a recreation room, bedroom, bathroom or separate dwelling. Sketch the rooms and mark the stairs, windows, existing plumbing and equipment you need to access. Ask the contractor to measure ceiling clearance and explain any proposed changes around beams or ducts. For a bedroom, ask Development Services to confirm the applicable escape and layout requirements before you settle on its location.
Brandon defines a secondary suite as a self-contained dwelling subsidiary to a single-family dwelling on the same owner-occupied site. Its application list includes a site plan as well as building plans. If you intend to create separate living accommodation, ask the City which application route applies to your property and how the owner-occupancy requirement affects your plans. [2]
Prepare the municipal application
The City's renovation page lists an application form and building plans, plus property owner authorization when someone other than the owner applies. Ask who will prepare the drawings, submit the application, answer the City's questions and retain the permit records. Get those responsibilities into the quote so you can compare contractors on the same basis. [1]
Bring Development Services your proposed room uses and a sketch before committing to demolition. Ask which building, plumbing, heating or ventilation approvals your particular scope needs, and request the inspection sequence. Avoid assuming that a previous owner's finished basement establishes approval for your new layout. Ask the City what records it holds for the property.
Hire the electrical trade and protect inspection access
Manitoba Hydro provides electrical wiring permits and inspections outside Winnipeg, including for renovations and alterations to electrical equipment. It requires an electrical permit before work starts. Contractors need a valid Manitoba journeyperson electrician's licence to register for ePermits, and Hydro accepts electrical permit applications through that portal. [3]
Ask your remodeler to identify the electrical contractor, show the permit and explain when the inspector will attend. Hydro requires all wiring to remain visible for inspection. Put a hold point in your schedule before covering wiring with wall or ceiling finishes, and ask the electrician to confirm when you can proceed. Request the final inspection record at handover. [3]
Inspect moisture concerns before selecting finishes
During the site visit, show the contractor water stains, damp smells, cracks and any areas where you have seen water after rain or snowmelt. Ask for a separate assessment and repair scope before agreeing to cover affected surfaces. Have the contractor explain how they will check the result and who will handle any exterior work.
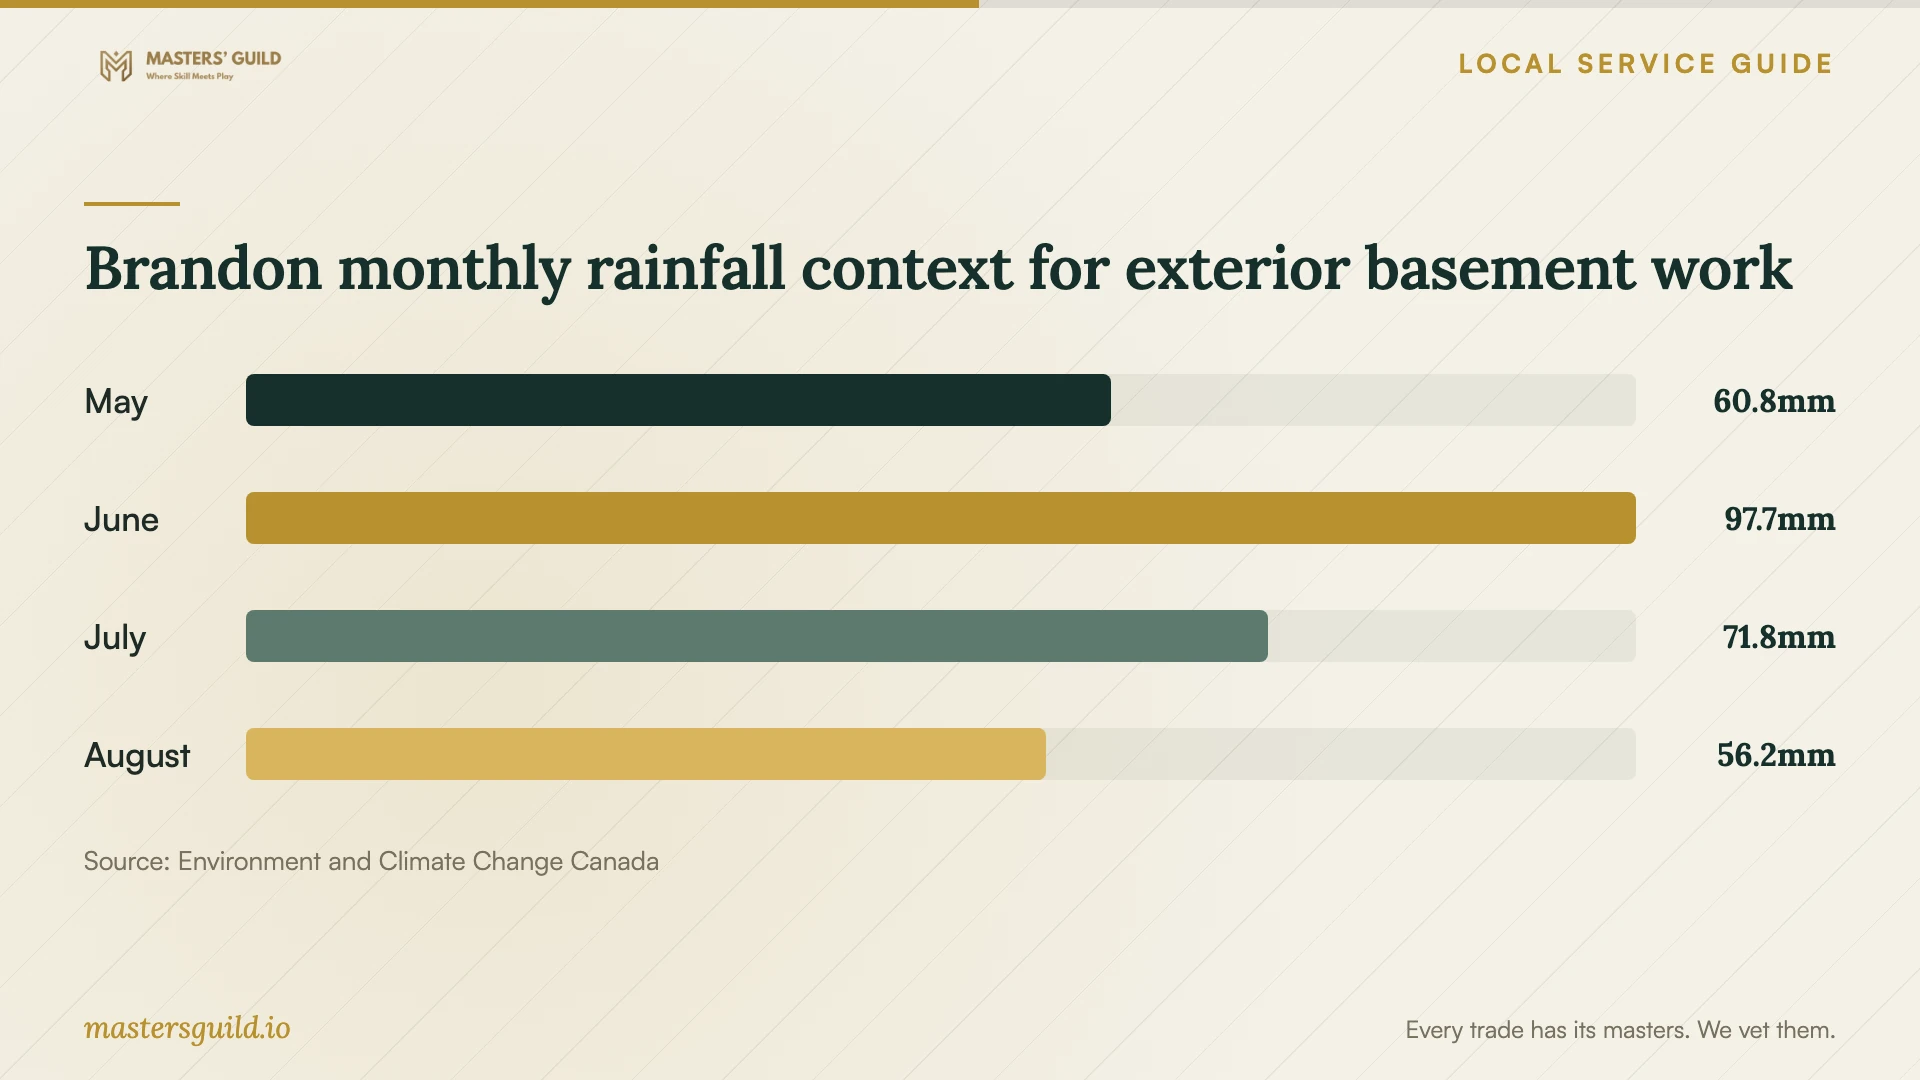
Brandon's 1991–2020 climate normals report monthly rainfall of 60.8 mm in May, 97.7 mm in June and 71.8 mm in July. Use that seasonal context to discuss access and weather contingencies if your remodel includes exterior drainage, excavation or window work. These historical station averages cannot establish whether your basement leaks or predict conditions during construction. [4]
Compare quotes and agree on handover
Request an itemized quote after a site visit. Ask contractors to separate demolition, any moisture repairs, framing, insulation, electrical work, plumbing, finishes and cleanup. Specify the flooring, fixtures and finish quality you want, or ask them to state an allowance for each undecided item. Request a total in Canadian dollars with applicable taxes and fees identified.
Ask each contractor to describe what could change the price after demolition and how you will approve changes. Agree on payment milestones, access hours, dust control, waste removal and protection of the route through your home. Request a schedule that identifies applications, inspections and material decisions. At handover, walk through the rooms together, list unfinished items and collect the agreed permit, inspection and warranty documents.
Brandon monthly rainfall context for exterior basement work
Local details that affect your job
Brandon renovation application documents
For a renovation permit application, the City lists the application form and building plans. It also requires property owner authorization if the applicant is not the owner. Development Services lists its office at 638 Princess Avenue, Door D, and phone number 204-729-2214. Contact staff with your proposed layout and ask what your submission must contain before paying for final drawings. [1]
A basement suite needs a separate planning conversation
The City's secondary-suite application list includes an application, site plan, building plans and owner authorization when applicable. Its definition ties a secondary suite to an owner-occupied single-family dwelling site. Ask staff to assess your intended use and property before contracting for a separate dwelling, especially if you intend to live elsewhere. [2]
Electrical permits go through Manitoba Hydro
For property outside Winnipeg, Manitoba Hydro handles electrical wiring permits and inspections. Its process uses ePermits, and inspectors need visible wiring. Ask the electrical contractor to coordinate inspection access with the remodeler's wall and ceiling schedule rather than treating the municipal renovation application as the only approval step. [3]
Match the proposed work to your next step
| Proposed work | Next step | Question to ask |
|---|---|---|
| Family living-space renovation | Discuss the scope with Development Services; its renovation application list includes building plans. | Who prepares and submits the plans? |
| Self-contained basement suite | Discuss the City's secondary-suite route and owner-occupied property definition. | Does my intended use fit the City's suite framework? |
| New or altered electrical wiring | Arrange the Manitoba Hydro electrical permit before electrical work starts. | Who obtains the permit and coordinates visible-wiring inspection? |
| Observed dampness or water entry | Request an assessment and separate repair proposal before covering affected areas. | How will you assess the cause and check the repair? |
| Finish upgrades with undecided materials | Request named products or written allowances in each quote. | What purchases and installation work does each allowance include? |
Your hiring checklist
- Write down each room's intended use and whether you want separate living accommodation.
- Photograph existing conditions and mark areas where you have observed moisture.
- Ask Development Services to confirm the application route and required drawings.
- Name the person responsible for each permit application and inspection booking.
- Obtain itemized quotes using the same layout, finish choices and allowances.
- Agree on written change approvals, payment milestones and access arrangements.
- Schedule inspection access before covering electrical wiring.
- Collect agreed inspection records, warranties and the unfinished-item list at handover.
Frequently Asked Questions
How do I check which basement renovation permits I need?
Give Brandon Development Services your proposed room uses, layout and trade-work scope. The City's renovation application page lists an application form, building plans and owner authorization when someone else applies. Ask staff to confirm the approvals and inspections for your project before work begins. [1]
Can I arrange electrical work through the remodeler?
Ask the remodeler to identify the electrical contractor and include permit and inspection responsibilities in the agreement. Manitoba Hydro handles electrical permits outside Winnipeg, requires a permit before electrical work starts and requires visible wiring for inspection. [3]
Can I turn the basement into a rental suite?
Ask the City to assess your property and intended use before committing to construction. Brandon describes a secondary suite as a self-contained dwelling on the same site as an owner-occupied single-family dwelling. Its suite application list includes a site plan and building plans. [2]
How should I compare basement remodeling prices?
Have contractors inspect the space and quote the same written scope. Compare included repairs, trade work, finish specifications, allowances, taxes and exclusions. Ask how they price discoveries after demolition and require your written approval for changes. Use those project-specific quotes to set your budget.
Sources and scope
This guide combines the sources below with practical planning guidance. Figures apply to the stated geography and period; request a written quote for your property.