
Local service guide
Interior Design in Boston: Hiring and Project Planning
Arrange Interior Design in Boston by defining whether you need furnishing advice, a room plan or renovation coordination, then ask designers to quote the same deliverables. Before approving purchases involving walls, windows or vents, identify permit and preservation requirements. Boston distinguishes minor alterations from structural or use changes. For individually landmarked properties, exterior review can affect work connected to an interior project. [1] [2]
Choose a scope you can compare
Write a brief that names the rooms, the problems you want to solve and the furnishings you plan to keep. Describe how you use each space: working at home, hosting meals, storing equipment or accommodating a household member's mobility needs. Include photographs, measurements and a total spending limit.
For a furnishing project, request a layout, finish selections and a shopping list with dimensions. For a renovation, ask who will develop construction information, coordinate with the contractor and answer questions during installation. Have the designer identify any architect or engineer involvement before you agree to the scope.
Review a completed project with similar requirements. Ask the designer to explain a layout decision, a purchasing problem and how they handled a client-requested change. Use that discussion to assess how they communicate and resolve constraints. Ask for a sample deliverable so you can see what you will receive.
Separate design fees from the project budget
Request separate amounts for design work, furnishings, delivery, installation and construction. Ask whether the designer charges for purchasing, receives trade discounts, adds a markup or bills for site visits. Record how many revisions the proposal includes and how the designer prices additional work.
Request project-specific design proposals and budget permit charges separately. Before ordering, agree on who approves substitutions, handles damaged items and pays storage or return charges. Ask the designer to flag purchases that need your approval and give you a written record of each approved order.
Boston lists its short-form application fee as $20 plus $10 for each $1,000 of estimated work cost, payable upfront. Ask the contractor to identify applicable permit charges in the construction proposal and explain which work estimate they will submit. [1]
Resolve approvals before construction
Boston's short-form permit covers minor alterations that do not change a building's structure or use. The city says opening a wall may require this permit; major renovations that change structure or use fall under its long-form permit. Contact Inspectional Services at 617-635-5300 if you need help identifying the permit route. [1]
Ask the designer and contractor to write down who prepares documents, submits applications and responds to review comments. Boston requires applicants to obtain any required external agency approvals themselves. The city instructs applicants to wait until it issues the permit before beginning work and to schedule an inspection after completion. [1]
For an individually landmarked property, review the property's study report with the designer. The Boston Landmarks Commission says interior changes usually do not need approval unless the interior has a landmark designation. It treats window replacements, new HVAC equipment and vents as exterior changes related to interior work. Ask the designer to explain how the proposal addresses the property's standards. [2]
Historic district commissions review changes separately from the Boston Landmarks Commission's individual-landmark review. If your property lies in a historic district, check that district commission's requirements before applying the individual-landmark guidance to your project. [2]
Plan access, staging and handover
Before approving large furniture or built-in pieces, ask the designer to check the delivery route, doorway dimensions and installation access. For a condo, obtain the building's work-hour, elevator and delivery rules from management. Give those rules to the designer and contractor before they set installation dates.
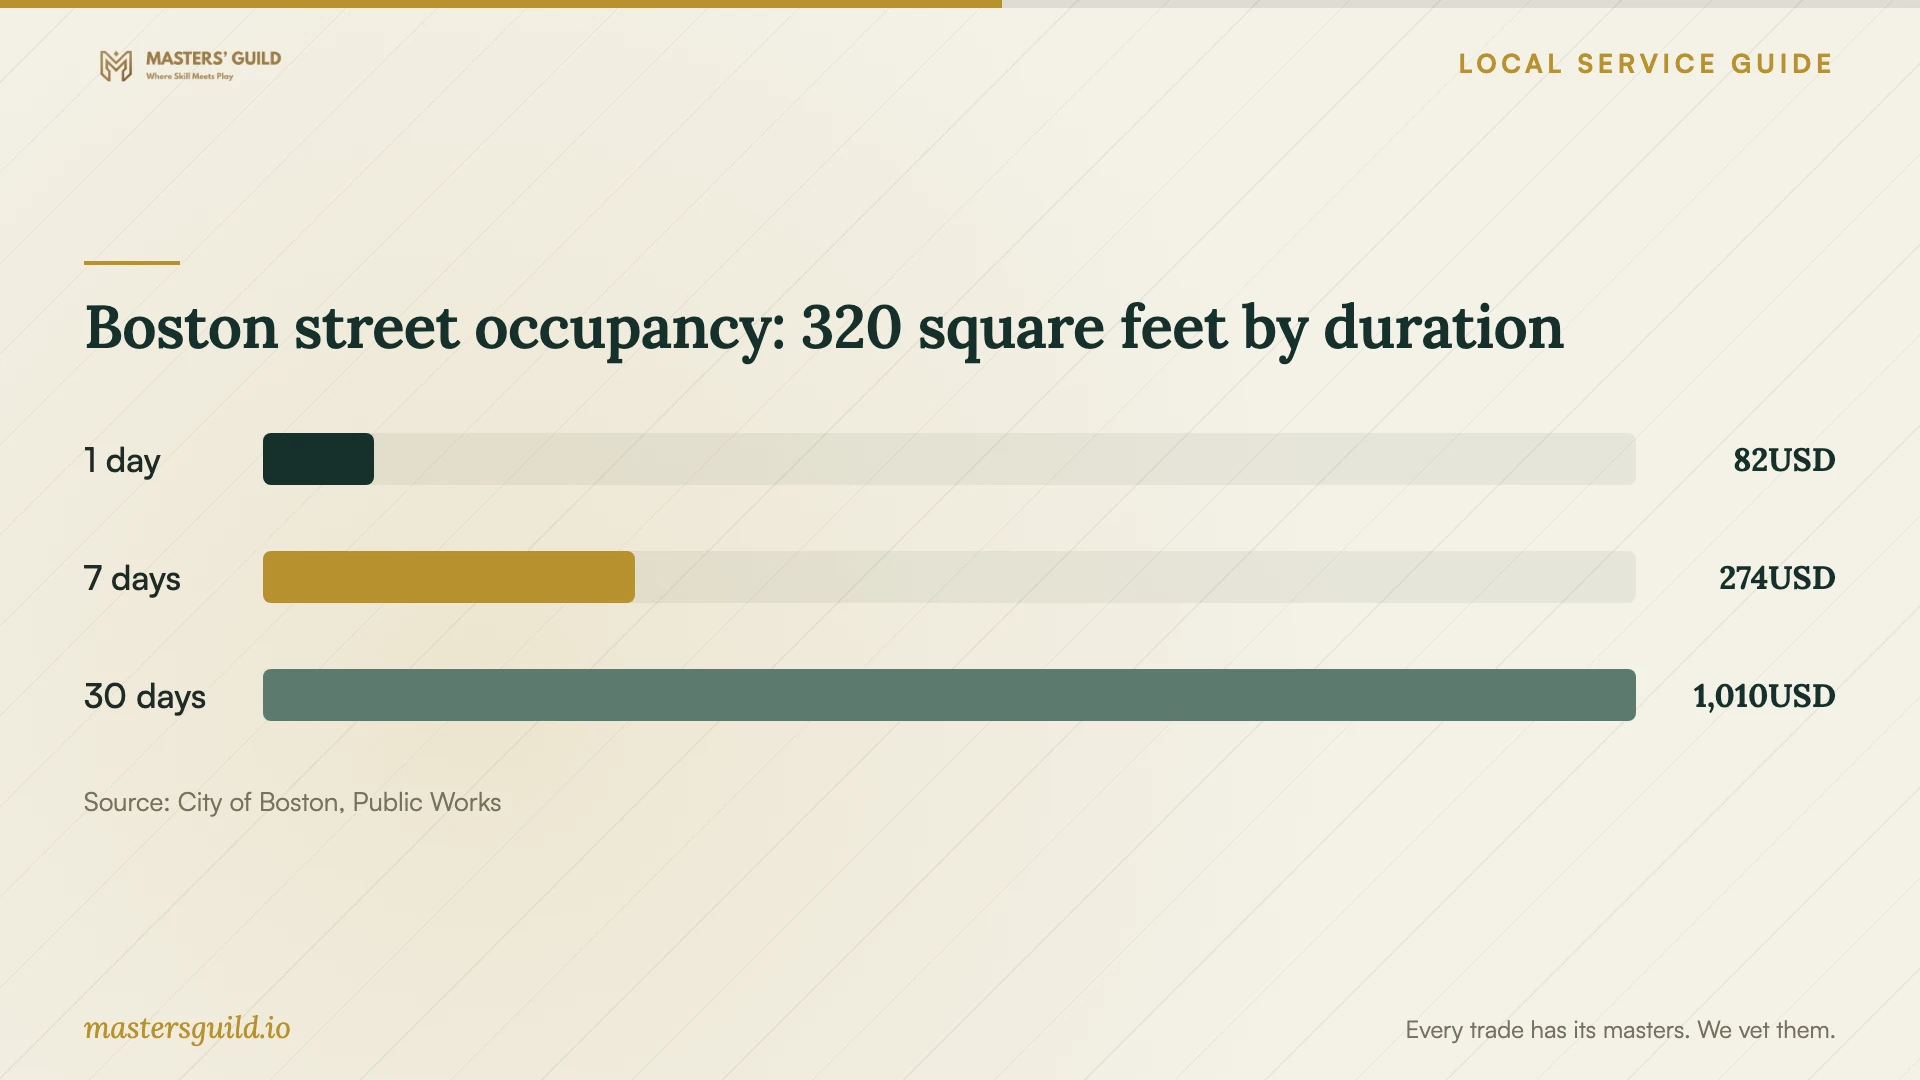
If renovation staging will occupy a street or sidewalk, clarify the permit arrangement with the contractor. Boston directs public-space occupancy applications through Public Works; its street-occupancy permit allows restricted access to a section of street or sidewalk for a specified period. [3] [4]
Use the published staging fees to discuss how much space the contractor needs and for how long. Boston lists signage and metered-space charges in addition to its base and space fees. [4]
Agree on responsibility for staging permits and delivery coordination. At handover, walk through the rooms together, list unfinished items and collect product information, care instructions and the final purchasing record. Assign someone to resolve each unfinished item and agree on a follow-up date.
Boston street occupancy: 320 square feet by duration
Local details that affect your job
A condo changes who can perform the work
Boston allows homeowners to apply for short-form work they will complete themselves in an owner-occupied one- or two-family home. Its guidance requires a contractor when the owner has a condo in a building with three or more dwellings, including one floor of a three-decker. Tell prospective designers your building type so they can scope contractor coordination. [1]
A missing occupancy record can hold up the permit
If the permit portal displays Please Confirm Occupancy, Boston requires the property owner to call 617-635-5300 and arrange a Confirmation of Occupancy inspection. The owner must attend to provide access; contractors cannot request or schedule this inspection. The city will not issue the permit until the owner resolves the missing record. [1]
Confirm the dated landmark hearing calendar
For individual-landmark design review, the commission requires staff to receive a complete application 15 business days before the hearing for agenda placement; staff determine completeness. It lists the fourth Tuesday as the usual design-review schedule, with exceptions. Its 2026 agendas include canceled September meetings and a combined December 8 meeting. Check the dated hearing calendar and confirm the deadline before committing to construction dates or custom orders. [2]
Match the project to the design brief
| Your project | Request from the designer | Next step |
|---|---|---|
| Furniture and finishes | Layout, dimensions, selections and purchasing terms | Approve the room plan and spending limit before ordering. |
| Opening walls or minor alterations | A coordinated scope for permit review | Ask Inspectional Services whether short-form approval applies. |
| Structural or use changes | Coordination with the contractor and required design professionals | Confirm the long-form permit route with Inspectional Services. |
| Individually landmarked property with windows or vents | A proposal addressing property-specific standards | Confirm Landmarks Commission review requirements and the dated hearing schedule. |
| Renovation requiring public-space staging | An access plan coordinated with the contractor | Confirm Public Works permit responsibility, occupied area and duration. |
Your hiring checklist
- Describe each room's purpose, the problems to solve and the items you will keep.
- Set separate spending limits for design, purchases and construction.
- Request written deliverables, revision allowances and exclusions.
- Assign responsibility for permit checks and preservation review.
- Give the designer building access rules and delivery dimensions.
- Agree on purchasing approvals, markups, returns and storage charges.
- Assign staging responsibilities and arrange a final walkthrough.
Frequently Asked Questions
Can I handle the construction myself in my condo?
Boston's short-form guidance requires you to hire a contractor if your condo is in a building with three or more dwellings. Its homeowner self-work option applies to owner-occupied one- or two-family homes. Discuss your building type before commissioning a renovation design. [1]
Does an individual landmark designation affect an interior project?
For individually landmarked properties, the Boston Landmarks Commission says interior changes usually do not need approval unless the interior itself has a landmark designation. Windows, HVAC equipment and vents count as exterior changes related to interior work. Check the property's designation and study report. Historic district commissions conduct separate reviews; check the applicable district commission's requirements if your property lies in a historic district. [2]
How should I compare designers' prices?
Give each designer the same brief and request the same deliverables. Compare design fees, revision limits, purchasing charges, site visits and construction coordination. Ask each designer to separate furniture and contractor spending from their own fee, and agree on how you will approve additional work.
Does the staging chart show moving-truck permit prices?
No. Boston publishes the charted amounts in its street-occupancy schedule and distinguishes moving-truck permit pricing from that schedule. Confirm the permit type for your delivery or renovation with Public Works before budgeting. [4]
Sources and scope
This guide combines the sources below with practical planning guidance. Figures apply to the stated geography and period; request a written quote for your property.