
Local service guide
Interior Design in Birmingham, AL: Plan Your Project
For Interior Design in Birmingham, AL, choose a designer whose proposed deliverables match your project: furniture and finishes, room layouts, or renovation coordination. Agree on fees, purchasing responsibilities and revision limits before hiring. For renovations, name who will prepare drawings and handle submissions; Birmingham routes building plans through staff review and processes associated trade permits. [1]
Choose the scope before choosing the designer
Write down the decisions you need help making. For a furnished room, specify whether you want a layout, paint selections, lighting choices or a shopping list. For a kitchen renovation, have candidates describe the drawings, material specifications and contractor coordination they propose. Review sample deliverables from a comparable project to judge the detail you would receive.
Tell candidates what you want to keep, who uses the rooms and which problems matter most. Include storage, seating, access needs and upkeep preferences. Decide whether you will place orders or have the designer manage purchasing. Record those responsibilities in the agreement, along with any work you intend to arrange yourself.
Compare the complete spending plan
Have each designer quote the same scope and explain the fee basis, included meetings, revision allowance and charges for extra work. For an hourly proposal, agree on a spending allowance and when the designer must obtain your approval to continue. For a fixed fee, identify which changes would trigger an additional charge.
Set separate allowances for design, furnishings and construction. Clarify who pays vendors, whether the designer charges purchasing fees or markups, and who handles shipping damage, returns and storage. Before approving an item, review its dimensions, finish, total delivered cost and cancellation terms. Compare the complete spending plan alongside the design fee.
Assign renovation and permit responsibilities
Birmingham's Permitting Division processes building and associated trade permit applications. Staff route building plans for review; the city says they can usually process miscellaneous repairs and minor projects over the counter. The division also offers online processing for trade permits. Confirm the route for your proposed work before setting a construction start date. [1]
Have the designer and contractor name the person responsible for each drawing, submission, review response and inspection. Separate design milestones from city approval milestones in the schedule. Birmingham conducts inspections for permitted projects. Its published process calls for the contractor to return the signed card after project completion and finalization of the building trades to obtain a Certificate of Occupancy or Completion. [1]
Approve layouts and specifications before ordering
Review a measured layout before approving major furniture or cabinetry purchases. Check door swings, walking space, seating positions and the items you plan to retain. Have the designer show how proposed pieces fit, then inspect finish samples in the room. Record your selections and agree on how you will approve substitutions.
For renovation work, identify purchases that depend on site measurements or approvals. Agree on who checks dimensions before ordering and who pays to correct an ordering error. Keep approved drawings, specifications and purchase records together. Give the contractor the same versions you used to approve the work.
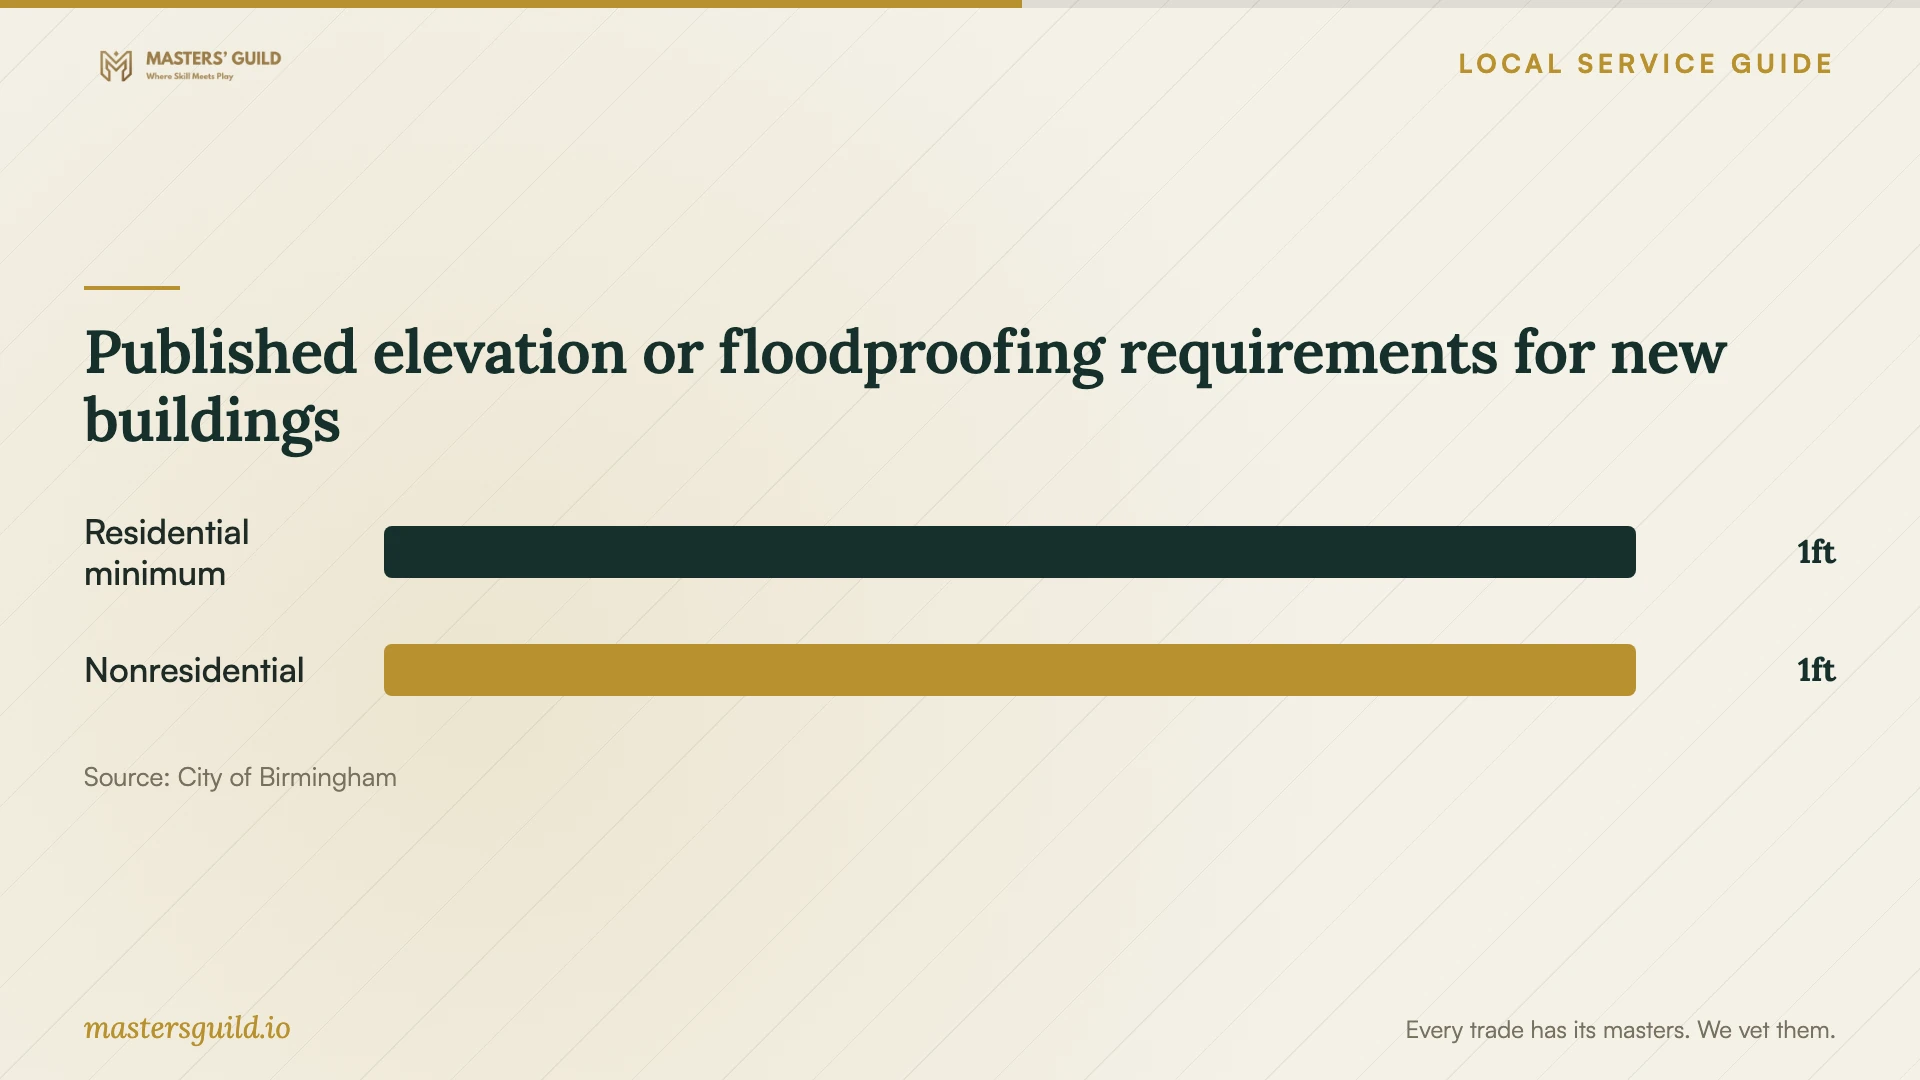
Published elevation or floodproofing requirements for new buildings
Local details that affect your job
Define submission work around the city intake process
For work within Birmingham city limits, the Permitting Division starts its published building-plan process at City Hall, Room 210, 710 20th Street North. Staff establish a case number and route plans for review. Reach the division at 205-254-2904. Describe your proposed changes to staff before hiring for a renovation, then include the identified submission work and responsibility for revisions in the designer's proposal. [1]
Prepare the right historic district documents
Birmingham's local historic district submission guidance calls for material and color samples, current photographs and surrounding-site images. For doors, windows, siding and roofs, it requests manufacturer specifications for proposed materials. Its existing-material documentation requirement names windows, siding and roofs; confirm with historic staff what existing-door documentation they need. Changes to visual appearance call for elevation drawings and color renderings. The city also lists interior renovations among common staff approval projects. Confirm your approval route before ordering and have the designer identify which documents they will prepare. [2]
Resolve floodplain requirements before fixing the renovation scope
Birmingham requires a floodplain development application for development in a Special Flood Hazard Area, alongside other applicable permits. Its list includes renovation, substantial improvement and utility replacement. The city directs owners to check the current FEMA map and recommends a pre-application meeting. It publishes an average review time of 3 to 5 business days and notes that staff may request additional information. Confirm the property's status and required documentation before approving the scope. Treat that published review time as one application step, rather than your entire design or construction schedule. [3]
Match your project to the help you need
| Your project | Proposed designer deliverables | Resolve before committing |
|---|---|---|
| Furniture and finishes | Measured layout, finish selections and shopping list | Purchasing fees, returns and installation responsibilities |
| Renovation with building or trade work | Drawings and a written coordination scope | City permit route and person responsible for submissions |
| Historic district window or door changes | Manufacturer specifications, applicable existing-material records and appearance drawings | Historic approval route and staff's documentation requirements for your specific elements |
| Renovation in a Special Flood Hazard Area | Coordination around city-required plans and supporting documents | Floodplain application requirements and associated permits |
Your hiring checklist
- Prepare a room list, photographs, measurements and a list of furniture you want to keep.
- Describe how you use each room and the problems you want the designer to solve.
- Give candidates the same scope and separate design, furnishing and construction allowances.
- Review sample layouts, specifications and purchasing documents.
- Record fees, revision limits, purchasing responsibilities and cancellation terms in the agreement.
- Have the project team confirm applicable city, historic and floodplain review requirements.
- Assign responsibility for measurements, submissions, vendor orders and installation.
Frequently Asked Questions
How should I compare interior design quotes?
Give each candidate the same scope and compare itemized deliverables, design fees, revision allowances, purchasing charges and installation responsibilities. Have candidates state assumptions and exclusions. Identify which tasks you would still need to arrange before choosing a proposal.
Does my interior renovation need city review?
Describe the work to the Permitting Division before scheduling construction. Birmingham processes building and associated trade permits and routes building plans through staff review. Staff can usually process miscellaneous repairs and minor projects over the counter. Confirm which route applies to your proposed changes. [1]
Can an interior project involve historic preservation review?
Birmingham lists interior renovations among common historic staff approval projects. For a local historic district project involving window, door or exterior changes, confirm the submission documents and approval route with historic preservation staff. The guidance requests existing-material information for windows, siding and roofs; have staff clarify what they need for existing doors. [2]
How does floodplain status affect renovation planning?
The city includes renovation and substantial improvement in its Special Flood Hazard Area approval requirements. Its post-disaster guidance describes repairs exceeding 50% of the structure's market value as substantial improvements requiring treatment as new construction. Have floodplain staff determine the requirements for your project before finalizing the design; that statement alone does not settle an individual renovation's requirements. [3]
Sources and scope
This guide combines the sources below with practical planning guidance. Figures apply to the stated geography and period; request a written quote for your property.