
Local service guide
Plan concrete work in Billings, MT
Arrange concrete work in Billings by defining the surface’s intended use, confirming the permit authority, and comparing written proposals for the same scope. Within city jurisdiction, Billings exempts sidewalks and driveways from building permits when they lie entirely on private property and will not support a structure. Confirm approvals for any public right-of-way portion separately. Before hiring, check the business’s required credential with Montana’s Construction Contractor License Program. [1] [3]
Describe the surface and the problem
Prepare a sketch with approximate dimensions and photographs. Tell bidders whether you need vehicle parking, a walking surface, steps, or a base for a proposed structure. Mark concrete you want to retain and identify door thresholds, garage entrances, and adjoining pavement that the crew must account for.
For damaged concrete, describe what you observe: an uneven edge, a widening crack, or water pooling after rain. Ask the contractor to explain what they propose to correct and what they would leave unresolved. Request repair and replacement options when the contractor considers both suitable, with the limitations of each option in writing.
Walk the site with each bidder. Discuss proposed surface elevations and where the crew intends to direct runoff. Identify delivery access, staging space, and the entrance you need during construction. Include photographs of narrow gates and other access constraints in your request.
Establish jurisdiction before demolition
Apply the city’s permit guidance within Billings jurisdiction. For an address outside city limits, the Building Division FAQ identifies the State of Montana and provides 406-841-2056. Confirm the responsible authority for your address before relying on a city exemption. [1]
Within the city, the private sidewalk and driveway exemption has two conditions: the surface must lie entirely on private property and must not support a structure. Billings also lists retaining walls exceeding four feet among projects requiring a building permit. Describe the complete project when requesting a determination, including any wall or structure beyond the paving. [1]
Billings accepts building permit applications through City View. The city assigns permit responsibility to the owner, who may designate the contractor to handle it. If you delegate that work, retain the permit record and confirm the required inspection approvals before closing out the job. [1]
Check the business and compare its scope
Montana’s Construction Contractor License Program publishes licensing requirements effective January 1, 2026. Its contractor definition references statutory exceptions. If a bidder claims an exception, contact the program at 406-444-6880 to confirm what credential that business needs. [3]
For a business that requires a license, obtain its current license number and check the program’s Licensee Lookup System. The department identifies that system as its primary source for credential verification. Ask the contractor to explain any mismatch between the business name on the proposal and the credential record. [3]
Request liability insurance documentation and an explanation of worker coverage. Identify who will supervise the crew and which tasks subcontractors will perform. For work in public right-of-way, Billings specifies a licensed and bonded contractor; confirm those requirements for that portion of the project. [1]
Compare demolition and disposal, excavation, base preparation, slab thickness, proposed reinforcement, concrete specification, joints, finish, curing, and cleanup. Ask bidders to state exclusions and price optional work separately. Agree on a written process for approving changes, payment milestones, and warranty follow-up. Build your budget from proposals that address your site.
Agree on weather protection and handover
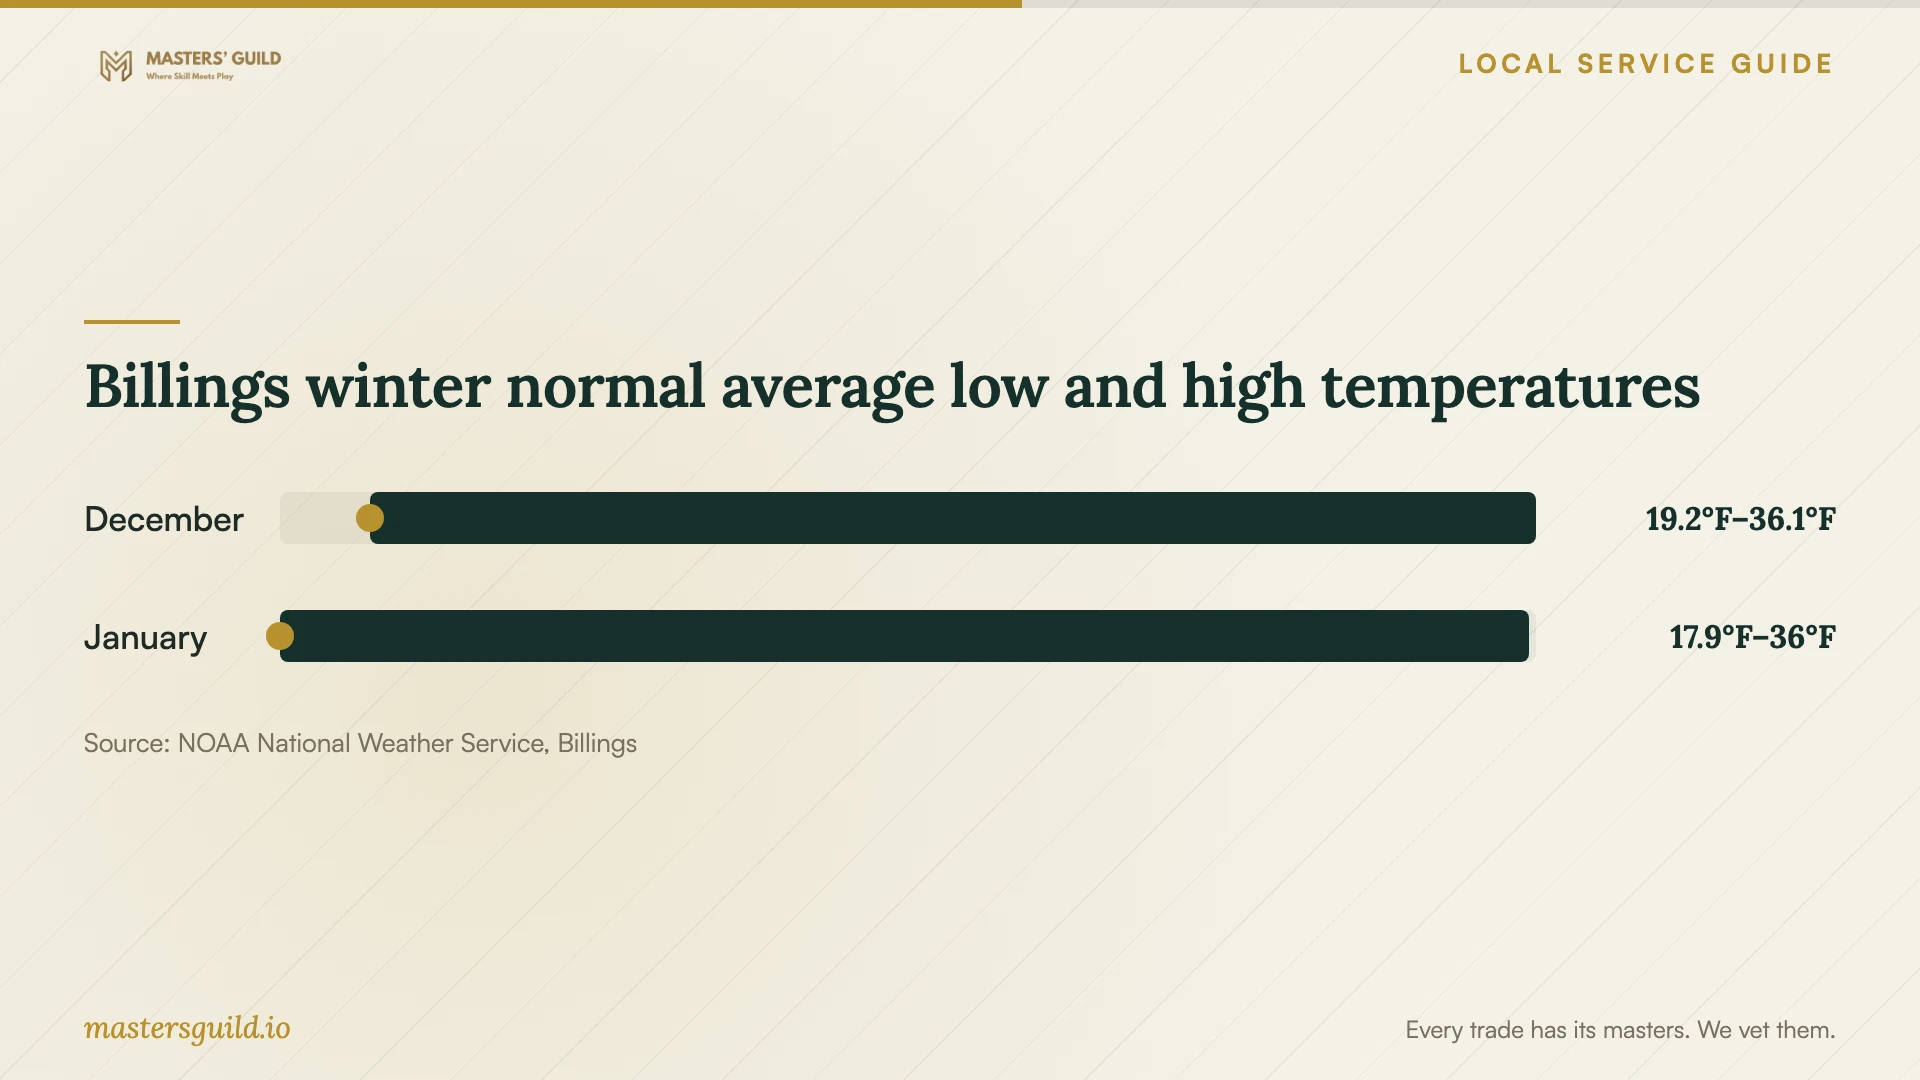
Get a weather contingency plan before agreeing to the pour. The National Weather Service’s fetched report lists Billings airport January normal average minimum and maximum temperatures of 17.9°F and 36.0°F for 1991–2020. Use that winter context to ask about protection, monitoring, and postponement. Those averages do not establish suitable conditions for a particular pour. [4]
Billings Public Works lists a Cold Weather Concrete resource among its contractor standards. For right-of-way concrete, confirm the applicable requirements with Engineering rather than treating the resource title as a pouring-temperature rule. [2]
Agree on an alternate entrance and parking arrangement before the crew starts. Get separate instructions for walking, moving furniture, and driving on the surface. Ask who maintains curing protection and what conditions would extend the closure.
At handover, review the completed scope together and photograph unfinished items. Keep care instructions, approved changes, warranty terms, and the contact responsible for follow-up. Resolve questions about landscaping restoration or leftover materials before making the final agreed payment.
Billings winter normal average low and high temperatures
Local details that affect your job
Engineering handles the street-side portion
Billings Public Works Engineering handles design, inspection, and review of right-of-way construction. Contact 406-657-8231 with the address and a sketch of any public sidewalk or driveway-approach work. Confirm the approvals and inspection sequence before committing to a start date. [2]
Resolve the boundary before approving layout
Billings directs owners to a private surveyor for property-line identification and says city staff cannot survey private property lines. The Building Division also directs owners to call 811 before starting a project. Arrange boundary clarification and utility-location requests before approving excavation near a property edge. [1]
Match the project to its first planning step
| Project situation | First step | Point to resolve |
|---|---|---|
| Private sidewalk or driveway within city jurisdiction | Check the full layout and intended use | The stated exemption requires private-property placement and no structure support |
| Public sidewalk or driveway approach | Contact Public Works Engineering | Right-of-way review, inspections, and licensed and bonded contractor requirements |
| Retaining wall exceeding four feet within city jurisdiction | Discuss the application with the Building Division | Billings lists this work as requiring a building permit |
| Property outside city limits | Confirm authority through the state contact identified by Billings | Confirm applicable requirements before relying on the city exemption |
Your hiring checklist
- Prepare dimensions, photographs, and a description of intended use.
- Identify thresholds, existing pavement, and observed drainage problems.
- Record the jurisdiction determination and assign permit handling.
- Confirm the business’s required credential and review insurance documentation.
- Compare preparation, concrete specifications, curing, and restoration scope.
- Resolve exclusions and approve change procedures in writing.
- Arrange alternate access and retain reopening and care instructions.
Frequently Asked Questions
How much should I budget?
Obtain written site-specific quotes. Give each bidder the same area, intended use, and access information. Compare the total scope, including removal, preparation, restoration, and approval handling. Ask what a per-square-foot figure includes before using it to set your budget.
Does an old Montana registration establish a contractor’s current credential?
The program says it converted registrations active on December 31, 2025, to licenses. Check the current record rather than relying on an old document. If the business claims a statutory exception, ask the program to confirm the credential required for that business. [3]
Who should arrange permits and inspections?
Billings assigns permit responsibility to the owner and allows the owner to designate the contractor. Put that assignment in the agreement and confirm that the contractor obtained appropriate permits and inspection approvals. Discuss right-of-way review and inspection with Public Works Engineering. [1] [2]
When can I use the new surface?
Get written instructions from the contractor for pedestrian access, furniture placement, and vehicle use. Ask the contractor to explain how the proposed concrete, curing method, and site conditions affect those instructions. Include the access arrangement in your agreement before work starts.
Sources and scope
This guide combines the sources below with practical planning guidance. Figures apply to the stated geography and period; request a written quote for your property.