
Local service guide
Planning basement remodeling in Billings, MT
For basement remodeling in Billings, hire a contractor after you define the intended rooms, assess moisture, and confirm permit responsibilities. Ask for a current Montana construction contractor license, a written scope, and named electrical and plumbing trades. Arrange radon testing before finishing the space, and have the contractor review any proposed bedroom escape opening with the Building Division before you approve the layout. [1] [2] [3]
Define the rooms before comparing bids
Write down how you intend to use the basement: recreation room, office, bedroom, bathroom, or separate living accommodation. Give each bidder the same sketch and finish preferences. Mark the stairs, windows, utility equipment, existing drains, and areas you want to leave unfinished. Ask bidders to measure the space rather than price from your sketch alone.
For a proposed bedroom, ask the contractor to identify the escape opening and obtain the city's interpretation before ordering a window. Billings publishes minimum egress opening dimensions, but you should have staff confirm how the requirements apply to your installation. For separate living accommodation, ask Planning to review the proposed use under the property's zoning before paying for a finished design. [1]
Request separate prices for optional work, such as a bathroom or exterior window excavation. Ask the bidder to distinguish confirmed work from allowances that depend on opening walls or examining drains. This gives you a way to reduce scope without leaving essential work undefined.
Assess moisture and radon before choosing finishes
Show the contractor stains, damp areas, past seepage locations, and any repairs you know about. Ask for a written assessment of what needs investigation before enclosure. Keep moisture correction separate from paint, flooring, and wall finishes in the proposal, and agree on how the contractor will document the condition before closing the walls.
Montana DEQ recommends testing before converting an unfinished basement into living space and testing again after major renovation. Follow the test instructions and choose a location on the lowest level suitable for occupancy. DEQ advises using a regularly used room and avoiding kitchens, bathrooms, laundry rooms, and hallways where humidity or drafts can affect some devices. [3]
If testing identifies a problem, coordinate mitigation with the remodel layout before enclosure. Ask where the contractor would route piping and provide service access. DEQ says sealing cracks alone does not reduce radon consistently. Its provider list is a starting point for checking qualifications; DEQ does not certify the listed contractors. [3]
Assign permits and inspections in writing
Billings directs applicants to submit building permit applications through the City View online portal. The city says renovation requires a permit before construction, while painting, wallpapering, and similar finish work fall among its exemptions. Describe your entire scope to the Building Division instead of treating each task as an isolated cosmetic repair. [1]
The owner remains responsible for obtaining permits or designating the contractor to do so. Ask the contract to name who submits plans, pays fees, schedules inspections, and provides approval records. Billings notes that most electrical and plumbing permits can only go to licensed electricians and plumbers, so ask who will perform and permit those portions. [1]
For single-family and duplex projects, the city publishes an initial review period of 4 to 7 business days after complete plans and resolution of special issues. Treat that as a review stage, not a promised construction start. Ask the contractor to distinguish plan preparation, review, revisions, material ordering, construction, and final approvals in the proposed schedule. [1]
Check credentials and compare the complete price
Montana's construction contractor licensing program took effect January 1, 2026. The state converted active registrations held on December 31, 2025, into licenses. Ask for the contractor's license number and verify the business through the program's Licensee Lookup System. Match the credential to the business named in your contract. [2]
Ask each bidder for insurance documentation, references for comparable basement work, and the names of subcontractors. Discuss who will supervise the job and who can authorize changes. Request written change orders with price and schedule effects before approving additional work.
Build your budget from property-specific bids. Ask each contractor to itemize demolition, moisture work, framing, insulation, electrical, plumbing, ventilation, windows, finishes, permits, and disposal as applicable. Billings calculates remodel permit valuation from contract price or estimated material and labor value, so ask how the bidder has included permit fees. [1]
Plan exterior work and household access
For window wells or drainage excavation, ask the contractor to describe utility locating, excavation access, spoil removal, and protection of open areas. Billings directs property owners to call 811 before digging. Agree on how the crew will protect your route into the house and restore affected outdoor surfaces. [1]
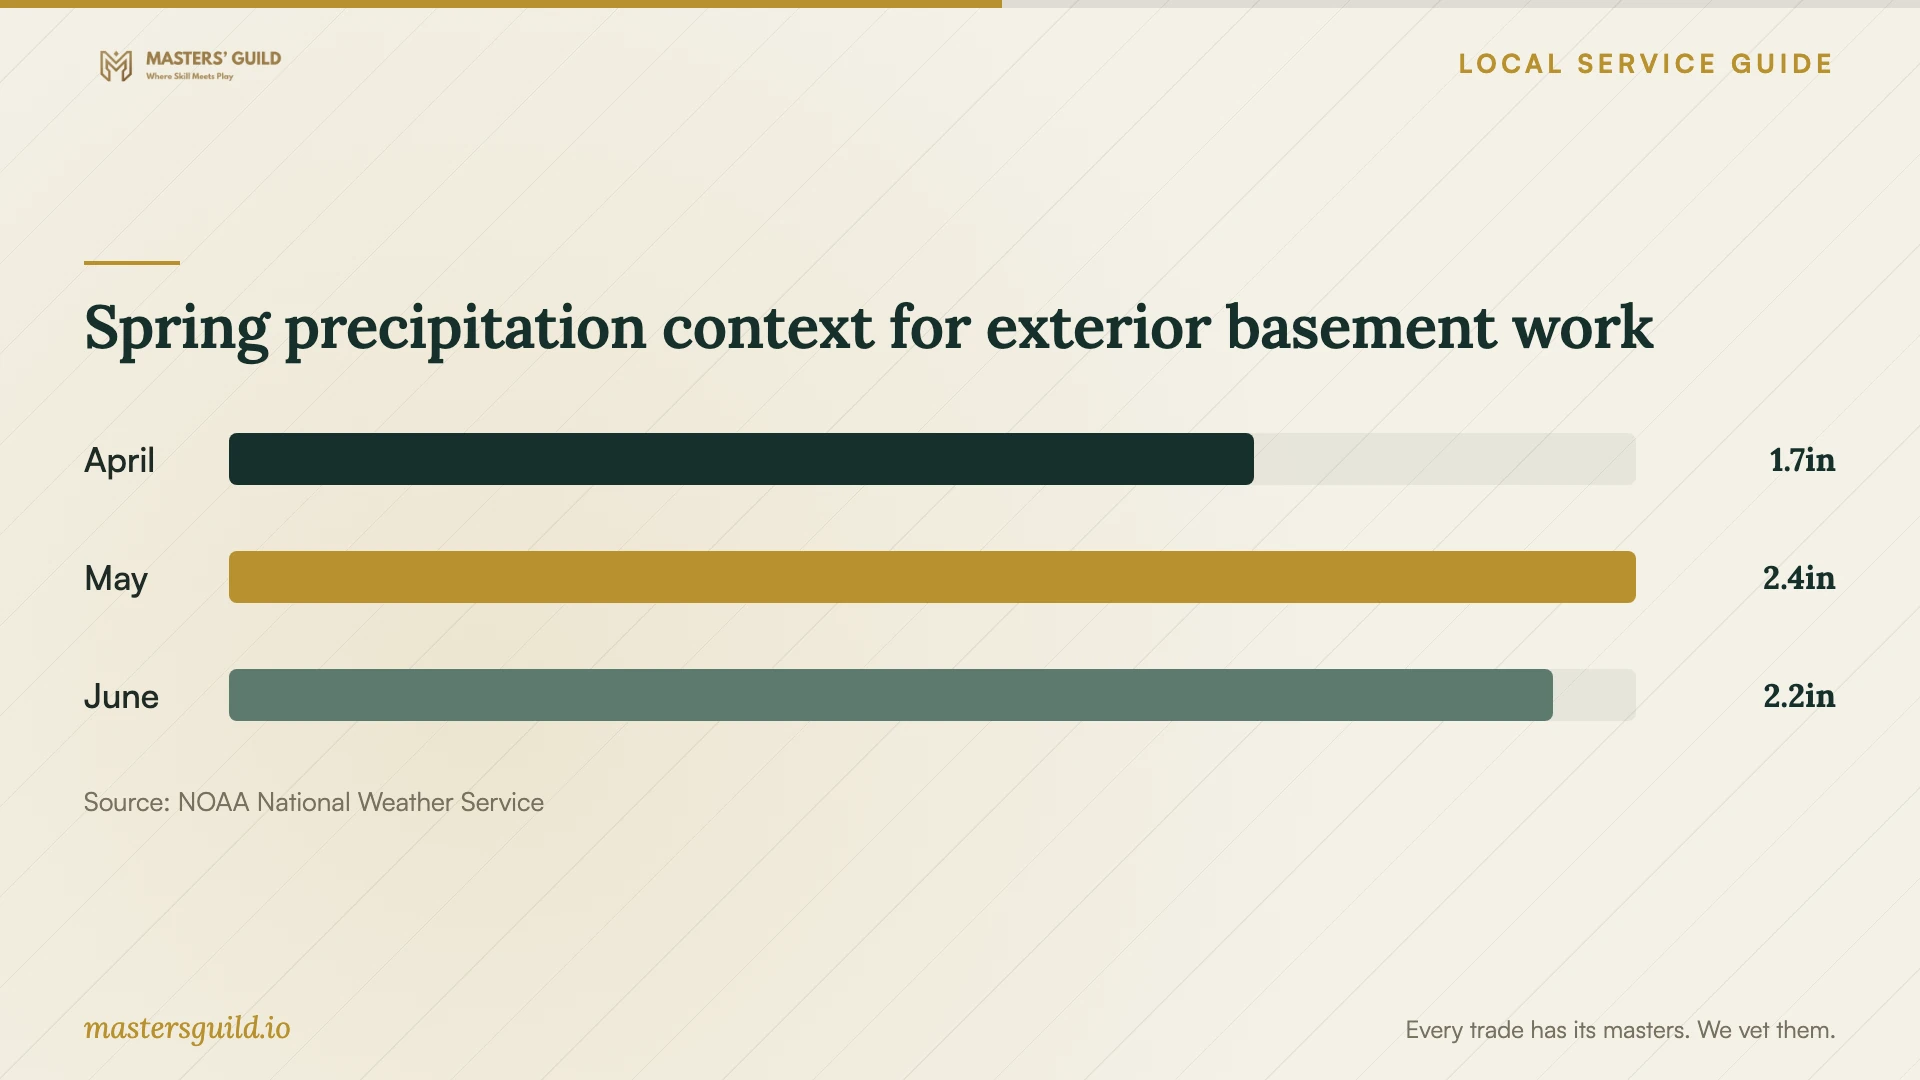
The Billings Airport climate report lists higher normal precipitation in May than in April or June. Use the chart as context for discussing drainage assessment and weather contingencies with the contractor. Ask how the crew will handle wet conditions during exterior work; airport averages cannot establish whether your foundation leaks. [4]
Before work starts, agree on dust containment, work hours, storage, debris removal, and planned utility interruptions. Ask the contractor to preserve access to the water shutoff and equipment that needs maintenance. At handover, collect inspection approvals, product information, warranties, and a written list of any remaining work.
Spring precipitation context for exterior basement work
Local details that affect your job
Confirm city limits before applying
Billings' Building Division FAQ directs owners outside city jurisdiction to the State of Montana at 406-841-2056. The same FAQ notes that Lockwood lies outside city limits and that some pockets around Billings also lie outside them. Confirm the authority for your exact property before assuming the city's application process applies. [1]
Review the actual escape opening
Billings' FAQ publishes an egress opening area of at least 5.7 square feet, minimum opening height of 24 inches, minimum opening width of 20 inches, and a sill no more than 44 inches above the floor. Ask the Building Division at 406-657-8270 to review your proposed opening and applicable requirements. Meeting the listed minimum height and width alone does not establish the required opening area. [1]
Use Montana's radon assistance before enclosure
Montana DEQ distributes subsidized radon test kits to state residents and operates an information hotline at 1-800-546-0483. Use that resource to plan testing before finishing the basement. Ask any mitigation provider about professional qualifications and how its work will coordinate with the remodel. [3]
Choose the next step for your basement
| Your situation | Next step | Question for the bidder |
|---|---|---|
| Painting an existing finished room | Check whether the scope stays within the city's finish-work exemptions. | Does your proposal include any wall, wiring, or plumbing changes? |
| Adding a bedroom | Review the proposed egress opening with the Building Division. | Have you confirmed the opening area, dimensions, and sill height? |
| Adding a bathroom | Assign plumbing permit responsibility to the appropriate licensed trade. | Who will perform the plumbing and obtain its permit? |
| Converting unfinished space | Test for radon before renovation and plan a test after major work. | How will you coordinate mitigation if testing identifies a problem? |
| Property outside city limits | Confirm the permit authority before using the city application process. | Which office will review this property's project? |
Your hiring checklist
- Give bidders the same room sketch, intended uses, and finish preferences.
- Record past water entry and request a separate moisture assessment.
- Arrange radon testing and discuss any mitigation before enclosure.
- Confirm the permit authority for the property's exact location.
- Verify the contracting business's license and request insurance documentation.
- Name the people responsible for permits, trade work, and inspection scheduling.
- Compare allowances, exclusions, payment milestones, and change-order terms.
- Collect inspection approvals and resolve the remaining-work list at handover.
Frequently Asked Questions
Do I need a permit to finish my basement?
Billings says renovation requires a building permit before construction. It exempts painting, wallpapering, and similar finish work. Give the Building Division your full scope and ask which building and trade permits apply before the crew begins. [1]
How long should I allow for permit review?
The city lists 4 to 7 business days for initial single-family and duplex plan review after submission of complete plans and resolution of special issues. Allow separate time for preparation and any revisions, and ask the contractor for a schedule tied to approvals. [1]
Can I rely on a neighbor's radon test?
No. Montana DEQ says indoor levels vary between buildings, including neighboring homes. Test your own basement before renovation and retest after major work. [3]
Does an old contractor registration prove current licensing?
Ask for current verification. Montana converted active registrations held on December 31, 2025, into licenses when the licensing program took effect January 1, 2026. Check the business in the state's Licensee Lookup System before signing. [2]
Sources and scope
This guide combines the sources below with practical planning guidance. Figures apply to the stated geography and period; request a written quote for your property.