
Local service guide
Basement Remodeling in Austin, TX: Plan and Hire
For Basement Remodeling in Austin, hire a contractor who will assess the existing space, document your intended use, and identify the permit route before quoting finishes. Start with an address-specific floodplain check and a measured layout. Austin reviews residential interior remodels through Residential Plan Review; adding a bathroom or changing walls exceeds the express bathroom-remodel qualifications. Request separate bid items for assessment, plans, permits, repairs, trade work, and finishes so you can compare the same project. [1] [2] [3] [4]
Establish what you can build before choosing finishes
Give the contractor a written description of how you want to use the basement. Include sleeping space, a bathroom, cooking facilities, and any separate entrance you propose. Request a feasibility visit before a fixed construction quote, with a written list of questions that need a designer, engineer, or city reviewer.
Have the designer record ceiling heights, stair access, doors, windows, and proposed fixture locations. Austin requires floor plans to include ceiling heights, room labels, dimensions, door and window information, smoke and carbon monoxide detector locations, and other details. If you propose changes to walls, windows, doors, or plumbing fixtures, the city asks for existing and proposed floor plans. [1]
Have the designer confirm the requirements for emergency escape, stairs, ventilation, and the proposed room use before you approve the layout. Austin reviews residential projects against the 2024 International Residential Code and local amendments. Do not treat an existing unfinished room as proof that the city will approve its conversion to living space. [1]
Investigate water and floodplain constraints first
Show bidders stains, damp surfaces, previous water entry, and repairs you know about. Request a separate assessment and repair scope before authorizing enclosed walls or flooring. Identify who will investigate the water source, what work they propose, and how you will verify the result before proceeding with finishes.
Use the city's FloodPro service to screen your address and look for available elevation certificates and storm drain information. The city describes its maps as informational and warns that they do not represent an on-the-ground survey. Take an uncertain boundary or elevation question to the Floodplain Office rather than asking a remodeling bidder to guess. [4]
For an existing building in the floodplain, Austin requires the applicant to estimate all proposed remodeling, repair, or alteration work. The city limits how much work an owner may undertake without bringing the building into compliance with floodplain regulations. Owners doing their own work must include labor costs as though they hired someone. Confirm feasibility before selecting a finish package. [3]
Choose the application route and plan the schedule
Have the contractor explain which residential application fits the complete scope. Austin limits express bathroom and kitchen remodels to work that does not add or relocate plumbing fixtures or remove or relocate walls; only tub, shower, or sink surround drywall may come out under that category. An added basement bathroom falls outside those qualifications. [2]
Name the person who will prepare plans, submit the application, answer reviewer comments, activate permits, and arrange inspections in your contract. Austin directs applicants to resolve expired building and trade permits during preparation. The city starts review after it accepts the application and the applicant pays the invoice. [1]
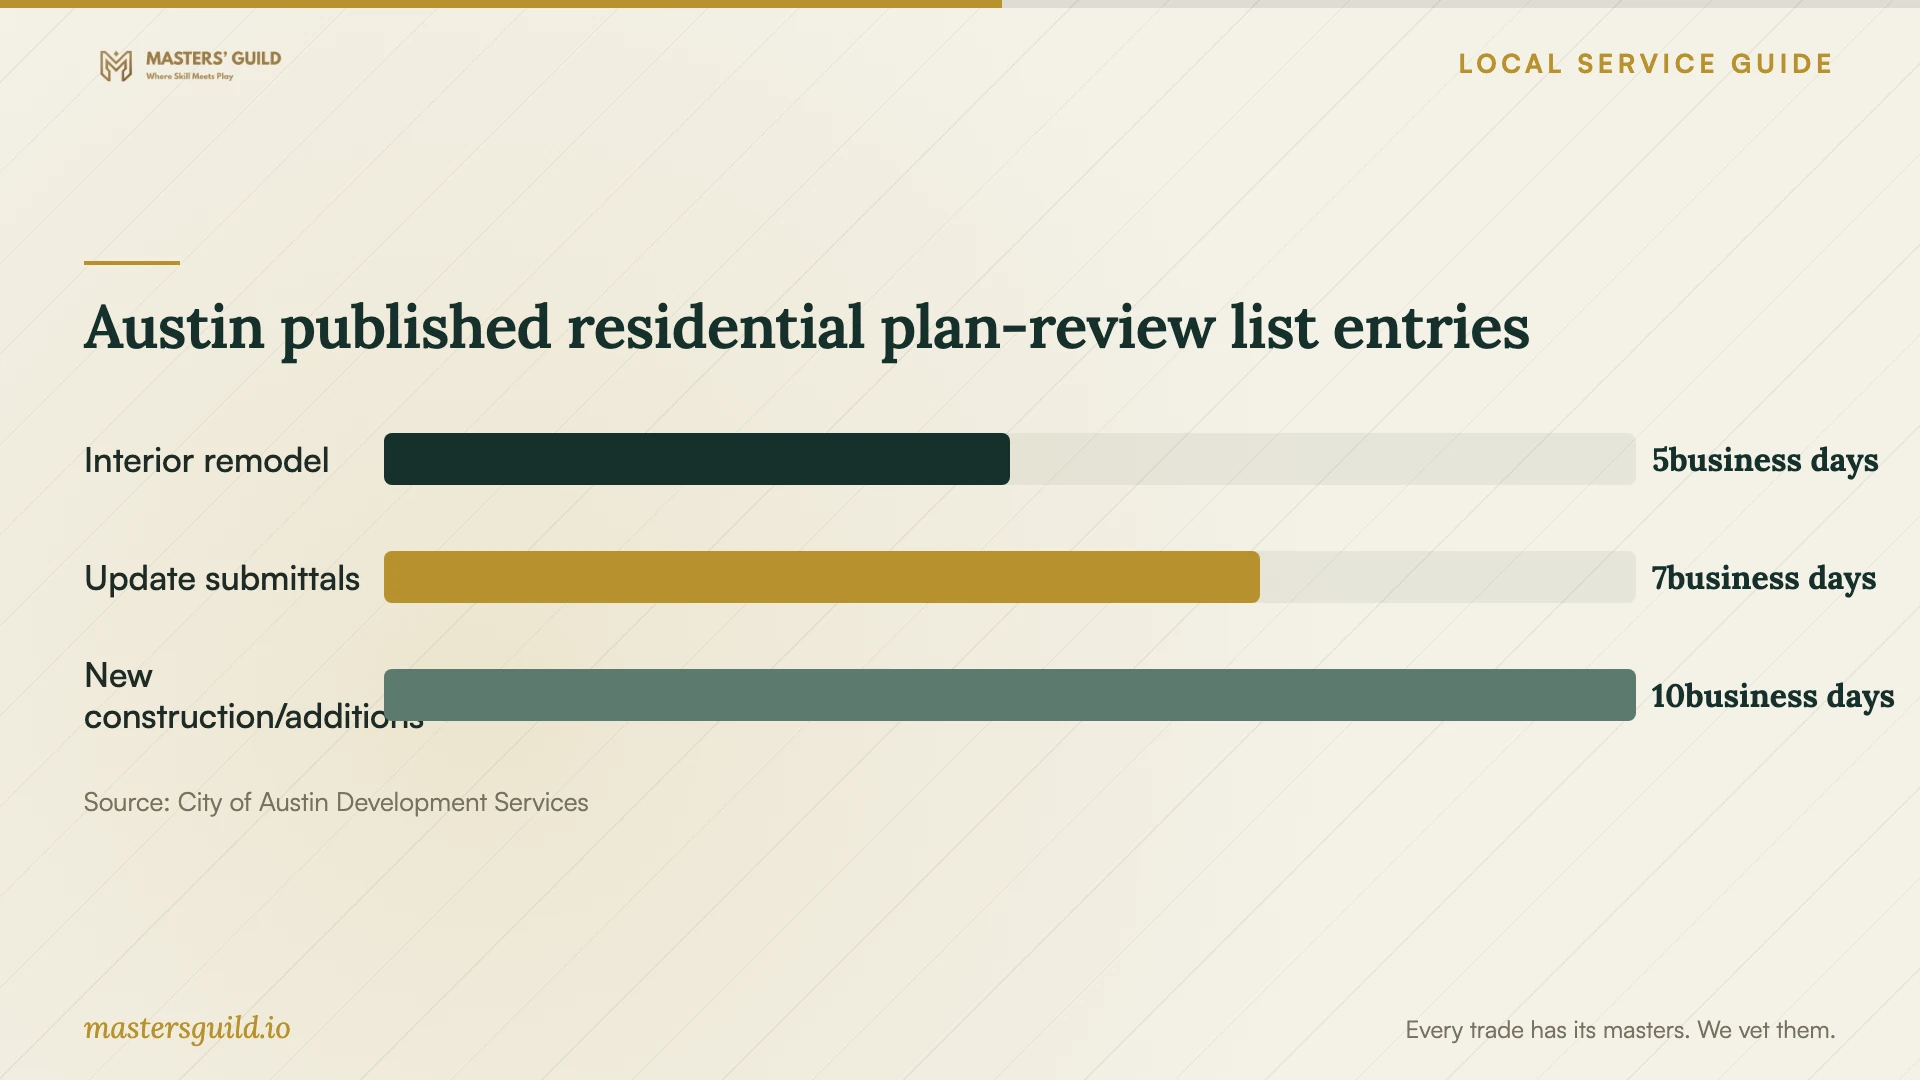
Austin's review-time list gives five business days for interior remodels and seven business days for update submittals. On the same page, its update instructions say update review takes the same time as the initial submittal, which would indicate five business days for an interior remodel. The supplied guidance does not establish which instruction controls. Confirm the applicable update duration with Residential Plan Review before agreeing to a start date. [1]
Request a schedule that distinguishes city review from construction. Applicants must address rejection comments, and unresolved comments can require further review cycles. After approval, applicable contractors activate permits before the inspection and construction process begins. Include responsibility for corrections and activation alongside the proposed construction dates. [1]
Compare complete scopes and control changes
Request separate prices for investigation, design, demolition, water-related repairs, structural work, electrical, plumbing, mechanical work, and finishes. Have bidders identify allowances and exclusions, including concealed damage and disposal. Use written quotes for your measured space and intended use rather than assigning a budget from an unsupported local price range.
Have each bidder explain a relevant past project and how they handled a permit correction or an unexpected condition. Request references, proof of insurance, and the names of the people responsible for trade work. Compare the proposed work and responsibilities before choosing on price.
Agree on written change orders and inspection milestones before work starts. Austin requires revisions for changes to an approved design or for adding or removing a trade permit after permit creation and before final inspection. At handover, request the permit record, inspection results, product information, and warranty terms. [1]
Austin published residential plan-review list entries
Local details that affect your job
Floodplain proximity can add review
Austin requires floodplain review for property inside the city's 100-year floodplain or within 100 feet of its boundary. Its Watershed Protection guidance also explains that the regulatory floodplain uses the current FEMA 500-year floodplain while mapping updates proceed. Screen the address with the city's development map and confirm the applicable review with staff; do not rely on a single flood-zone label. [1] [3]
A basement floor-area exemption has specific limits
For single-family residential use within Austin's Subchapter F boundaries, the city describes a possible basement gross-floor-area exemption. Conditions include staying within the first-story footprint, meeting grade requirements, having natural grade surround at least 50% of perimeter wall area, and meeting a first-story elevation condition. Have zoning staff confirm whether your design qualifies before relying on the exemption in your plans. [1]
Express permits require contractor registration
For an express permit, Austin requires a registered general contractor assigned and linked to the building permit. That registration is separate from an AB+C account and trade-contractor registration. Have the bidder identify the contractor registration and portal account they will use if your limited repair scope qualifies. [2]
Match your proposed work to the next step
| Proposed work or condition | Next step | Question for the bidder |
|---|---|---|
| New bathroom or relocated fixtures | Confirm a residential application beyond the express bathroom-remodel category. | Who will prepare the plans and coordinate the plumbing permit? |
| Walls removed or relocated | Document existing and proposed layouts and confirm the review route. | Who will assess structural implications before demolition? |
| Building in the floodplain | Confirm allowable work and prepare a cost estimate covering all proposed work. | Does the estimate include repairs and labor as required? |
| Claimed basement floor-area exemption | Have zoning staff confirm Subchapter F eligibility and the grade conditions. | Which drawings and measurements support the exemption? |
Your hiring checklist
- Write down the intended room uses and proposed bathroom or cooking facilities.
- Prepare photos, measurements, water-entry history, and records of previous repairs.
- Have the designer confirm floodplain, zoning, and permit questions for the address.
- Request an existing and proposed layout before agreeing to construction.
- Compare bids with matching repair scopes, finish allowances, and exclusions.
- Assign plans, permit responses, trade coordination, and inspections in writing.
- Confirm review timing with city staff and agree on payment milestones and written change orders.
- Collect permit and inspection records at handover.
Frequently Asked Questions
Can I use an express permit for a new basement bathroom?
Austin's express bathroom-remodel category prohibits adding or relocating plumbing fixtures and removing or relocating walls. Ask Residential Plan Review which application fits the new bathroom and any associated layout changes. [1] [2]
Does a five-business-day review mean I can start work next week?
The city lists five business days for interior-remodel review. Review starts after application acceptance and invoice payment. Corrections, approval, permit activation, and inspections involve additional steps. Its update-review instructions also conflict with its published timing list, so confirm correction timing with staff and request a schedule covering the whole process. [1]
Does FloodPro establish my property's exact boundaries?
The city says its mapping product provides geographic reference and approximate property-boundary locations. It does not represent an on-the-ground survey. Ask the Floodplain Office what further information your project needs. [4]
Can I draw the remodel plans myself?
Austin accepts hand-drawn floor plans when they are legible, drawn to scale, and include the required information. Ask a reviewer whether your proposed structural work or other changes need additional documentation before preparing the submission. [1]
Sources and scope
This guide combines the sources below with practical planning guidance. Figures apply to the stated geography and period; request a written quote for your property.