
Local service guide
Bricklaying and Masonry in Aurora, CO
For Bricklaying and Masonry in Aurora, choose a contractor with the appropriate city license, confirm your project’s permit requirements with the Building Permit Center, and request a written quote after a site assessment. Aurora requires an appropriate contractor license for building and structure work, including repairs. Describe the work you want before comparing offers, whether you need existing brickwork repaired or a new yard feature built. [1] [2]
Choose a contractor for the work you need
Aurora requires contractors to obtain the appropriate license to construct, alter, repair, add to, demolish or move a building or structure. The city provides a contractor lookup on its licensing page. Check the business name on the proposal, and ask the Building Division to clarify the required authorization if the lookup leaves questions about your project. [1]
Prepare photographs of the full project area and close views of the damage. Tell bidders what you have noticed and whether the condition has changed. Ask them to explain their proposed repair: replacing mortar joints, replacing bricks or rebuilding a defined area. Request an explanation of any further assessment they recommend before you agree to construction.
For new work, provide intended dimensions, use and appearance. Show the contractor the delivery route, gates and nearby surfaces you want protected. Request examples of comparable work and proof of insurance. For visible repairs, agree on how you will approve the brick and mortar appearance, such as a sample area, before the contractor completes the full scope.
Resolve permit questions before signing
The Building Permit Center helps with code questions, permit status, plan review and inspection scheduling at 303.739.7420. Contact staff with the property address, photographs and proposed scope. Ask what requirements apply to your repair or new construction, and what information they need to make that determination. [2]
In the agreement, name who will prepare any required documents, apply for permits and arrange inspections. Ask the contractor to identify the associated charges and any approval steps that affect the start date. Keep the city’s response with your project records so you and the contractor work from the same requirements.
Obtain site-specific quotes for your budget. Give bidders the same project description, then compare repair boundaries, quantities, materials, access equipment, disposal and exclusions. Ask how they will handle damage discovered during removal and require your approval before they expand the work. Agree on payment stages and completion criteria rather than relying on a total price alone.
Plan yard masonry with the landscape
Aurora Water offers free professional water-wise landscape designs to all its customers, regardless of their yard’s current condition. Staff consult by phone, email, PDF, photographs and aerial mapping; the program has no in-person component. Participants must limit the design area to 2,500 square feet. [3]
The city describes the completed landscape design as a plan for pricing, scheduling, installation and HOA submissions. If you want masonry as part of a broader yard redesign, consider using that service before requesting construction offers. Share the completed plan with bidders and ask them to identify the masonry portion they propose to build. [3]
Separate landscape planning from the construction details you need the mason to explain. Ask about proposed dimensions, material choices, ground preparation and any additional design work. Review the location of paths, planting and irrigation together. If you need HOA consent, establish who will submit the proposal and wait for a response before authorizing the affected work.
Set a fall schedule and completion plan
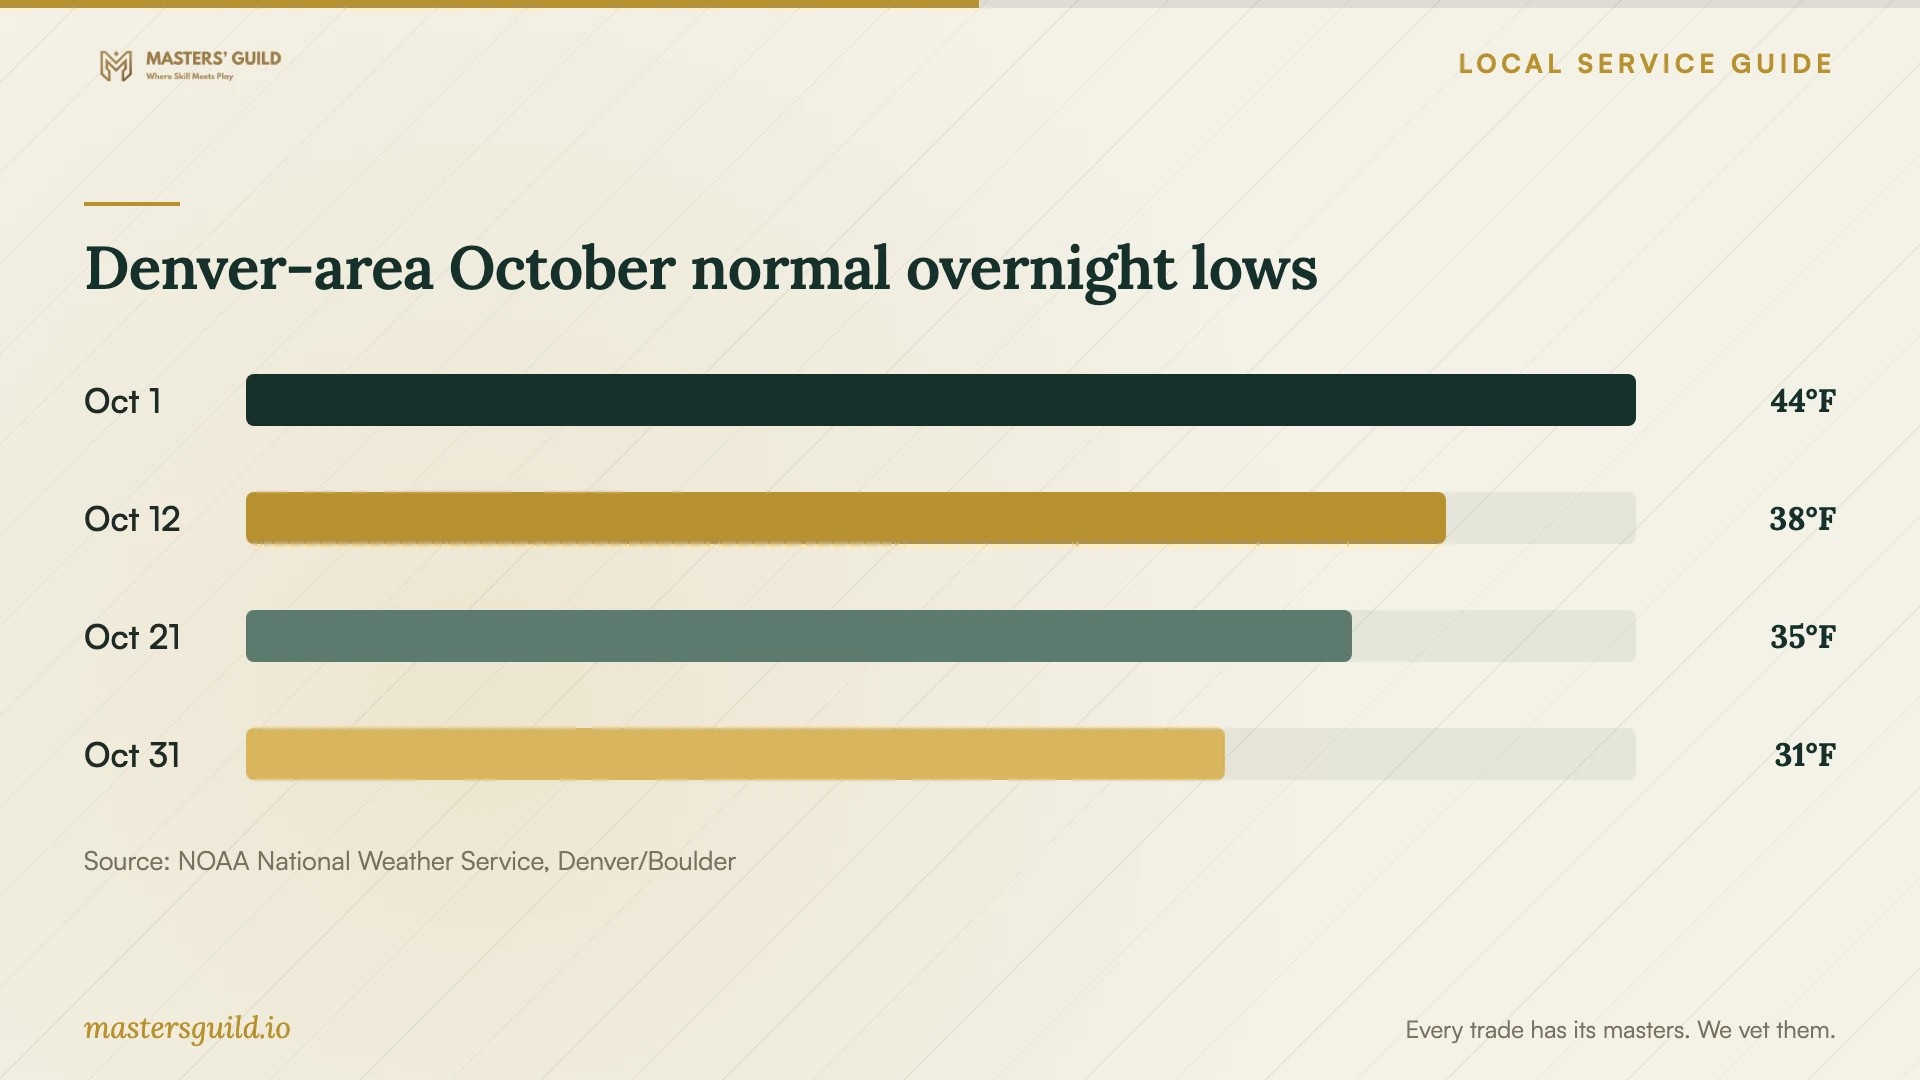
The National Weather Service’s Denver-area table lists October normal low temperatures of 44°F on October 1, 38°F on October 12 and 31°F on October 31, calculated from 1991–2020 data. These regional averages give context for planning an Aurora project. They do not predict temperatures at your property or establish installation and curing requirements. [4]
Ask the contractor to explain the weather plan for the selected materials: how they will check conditions, protect fresh work and decide whether to postpone. Record who pays for any agreed protection measures and how a delay changes the schedule. Use the actual forecast for your work dates when discussing those decisions.
Before work starts, agree on delivery space, access hours and areas to keep clear. At completion, walk through the agreed scope with the contractor. Review the finish against your approved sample, check cleanup and collect care instructions. Confirm when you can use adjoining steps or paths and how to report a concern after handover.
Denver-area October normal overnight lows
Local details that affect your job
Check authorization through the city
Aurora’s licensing page provides a contractor lookup and lists 303.739.7420 for license questions. Use the business name from your agreement when checking authorization for building or structure work. Resolve an unclear result before awarding the job. [1]
Prepare for a remote landscape consultation
Aurora Water customers can use the free water-wise design program before commissioning a yard project. To register, the city asks for a phone number, Water account number, street address and project area. Choose the area you want designed, keep it within 2,500 square feet and prepare photographs for the remote consultation. [3]
Choose your next step
| Your situation | Next step | Question to resolve |
|---|---|---|
| Damaged joints or bricks | Request a site assessment and defined repair proposal. | Which areas will you repair, and how will I approve the finish? |
| Unclear contractor authorization | Check Aurora’s contractor lookup and contact the Building Division. | Does this business hold the appropriate license for my scope? |
| A new wall or changed structure | Describe the project to the Building Permit Center. | What documents, permits or inspections apply? |
| Masonry within a yard redesign | Consider the landscape design program if you are an Aurora Water customer. | Which construction details will the mason need to add? |
| Fall installation | Review the forecast and proposed material instructions with the contractor. | What conditions would change the work schedule? |
Your hiring checklist
- Prepare overview photographs, damage closeups and proposed dimensions.
- Check the contractor’s business name through the city lookup.
- Keep the city’s scope guidance with the agreement and assign required approval tasks.
- Agree on the repair boundaries, materials and finish approval method.
- Compare access, removal, disposal and exclusions across offers.
- Record the process for changes, payment stages and weather delays.
- Review the completed scope and collect care instructions at handover.
Frequently Asked Questions
Does a small brick repair need a permit?
Confirm your exact scope with the Building Permit Center at 303.739.7420. Staff answer code questions and assist with plan review and inspections. Describe the existing structure, proposed repair and any changes rather than relying on another homeowner’s project as a precedent. [2]
How should I compare masonry prices?
Request site-specific written offers using the same project description. Compare quantities, materials, finish, access, disposal and exclusions. Ask each contractor to explain any difference in proposed repairs before choosing an offer. Require approval for additional work and agree on payment stages.
Can Aurora Water help plan my yard project?
Aurora Water offers its customers free professional water-wise landscape designs through remote consultation, with a maximum design area of 2,500 square feet. The city describes the plan as useful for pricing and HOA submissions. Ask your mason to explain any additional construction design needed for the proposed feature. [3]
Sources and scope
This guide combines the sources below with practical planning guidance. Figures apply to the stated geography and period; request a written quote for your property.