
Local service guide
Interior Design in Arlington, TX: Plan a Shop or Office
Arrange Interior Design for your Arlington shop or office by choosing a designer who will define layout, purchasing and construction responsibilities in writing. Give candidates the same project brief, request itemized fees, and assign responsibility for checking city approvals and accessibility requirements before you approve cabinetry, furniture or construction.
Choose the service around the decisions you need
Start your brief with the problem you want to solve. Describe a crowded reception area, insufficient storage, screen glare or a sales floor you want to rearrange. Include photographs, room measurements, furniture you intend to keep and your target completion date. Ask candidates to explain how they would address the problem before discussing a preferred style.
For a furniture and finish refresh, request a measured layout, product specifications and a purchasing list. For work involving partitions, fixed cabinetry or building systems, ask who will prepare construction documents and coordinate with other professionals. Require the designer to name the work they will perform and the work you must commission elsewhere.
Ask to see a relevant shop or office project and have the designer explain their contribution. Request references you can contact about communication, purchasing and handling changes. Ask how the designer would manage your premises, spending limit and operating hours.
Separate design fees from the purchasing budget
Send shortlisted designers the same scope and request a written fee proposal. Ask whether they charge an hourly rate, a fixed fee or another arrangement. Have them state the included meetings, site visits, drawings and revision rounds, along with the price or approval process for additional work.
Request separate amounts for design, furniture, finishes, construction and delivery. Ask about purchasing markups, trade discounts, freight, receiving, storage and installation. Identify who pays vendors and who handles damaged goods, returns and warranty requests. Compare the total amount you will authorize, including purchases and outside services.
Obtain project-specific quotes for your commercial premises. Set a total spending limit and require written approval before the designer orders a substitute or adds work. Ask for a spending update at each approval stage so you can decide which purchases to retain, postpone or remove.
Resolve approval and accessibility responsibilities
Arlington's permit portal includes commercial building permits, electrical work, mechanical permits, plumbing permits and Certificate of Occupancy applications. The city lists Planning and Development Services at City Hall, 101 W. Abram St., second floor, with telephone number 817-459-6502. Contact the department with your address and proposed scope to confirm the application path. [1]
Put responsibility for those inquiries in the agreement. Ask who submits documents, answers reviewer questions, pays application fees and coordinates inspections. The city's application-category list does not establish whether your particular furniture, paint or construction project requires a permit. [1]
For facilities subject to the Texas Architectural Barriers Act, TDLR says projects with estimated costs below $50,000 do not require departmental registration and review, but must still comply with the Texas Accessibility Standards. Projects costing $50,000 or more require submission of a full set of construction documents. Ask TDLR to confirm applicability and ask the project professional to establish the cost scope before you rely on that threshold. [2]
Review the layout before buying fixed pieces
Ask the designer to show furniture dimensions, door swings, storage access and customer routes on a measured plan. Walk through the proposed arrangement with staff. Mark out a reception desk or display footprint before approving it, and identify the tasks that need space: serving a customer, opening a cabinet or moving supplies.
The U.S. Access Board specifies a minimum clear floor space of 30 by 48 inches at accessible elements where the standards require that space. Some confined approaches need additional clearance. Ask the designer to identify the applicable requirements at counters, work surfaces and fixtures rather than applying one dimension throughout the premises. [3]
The Access Board distinguishes clear floor space from turning space. It identifies particular rooms where turning space is required, including toilet rooms and fitting rooms; it does not require turning space in all offices, lobbies or meeting rooms. Ask the project professional to document the requirements that apply to your proposed use. [3]
Plan window treatments and installation
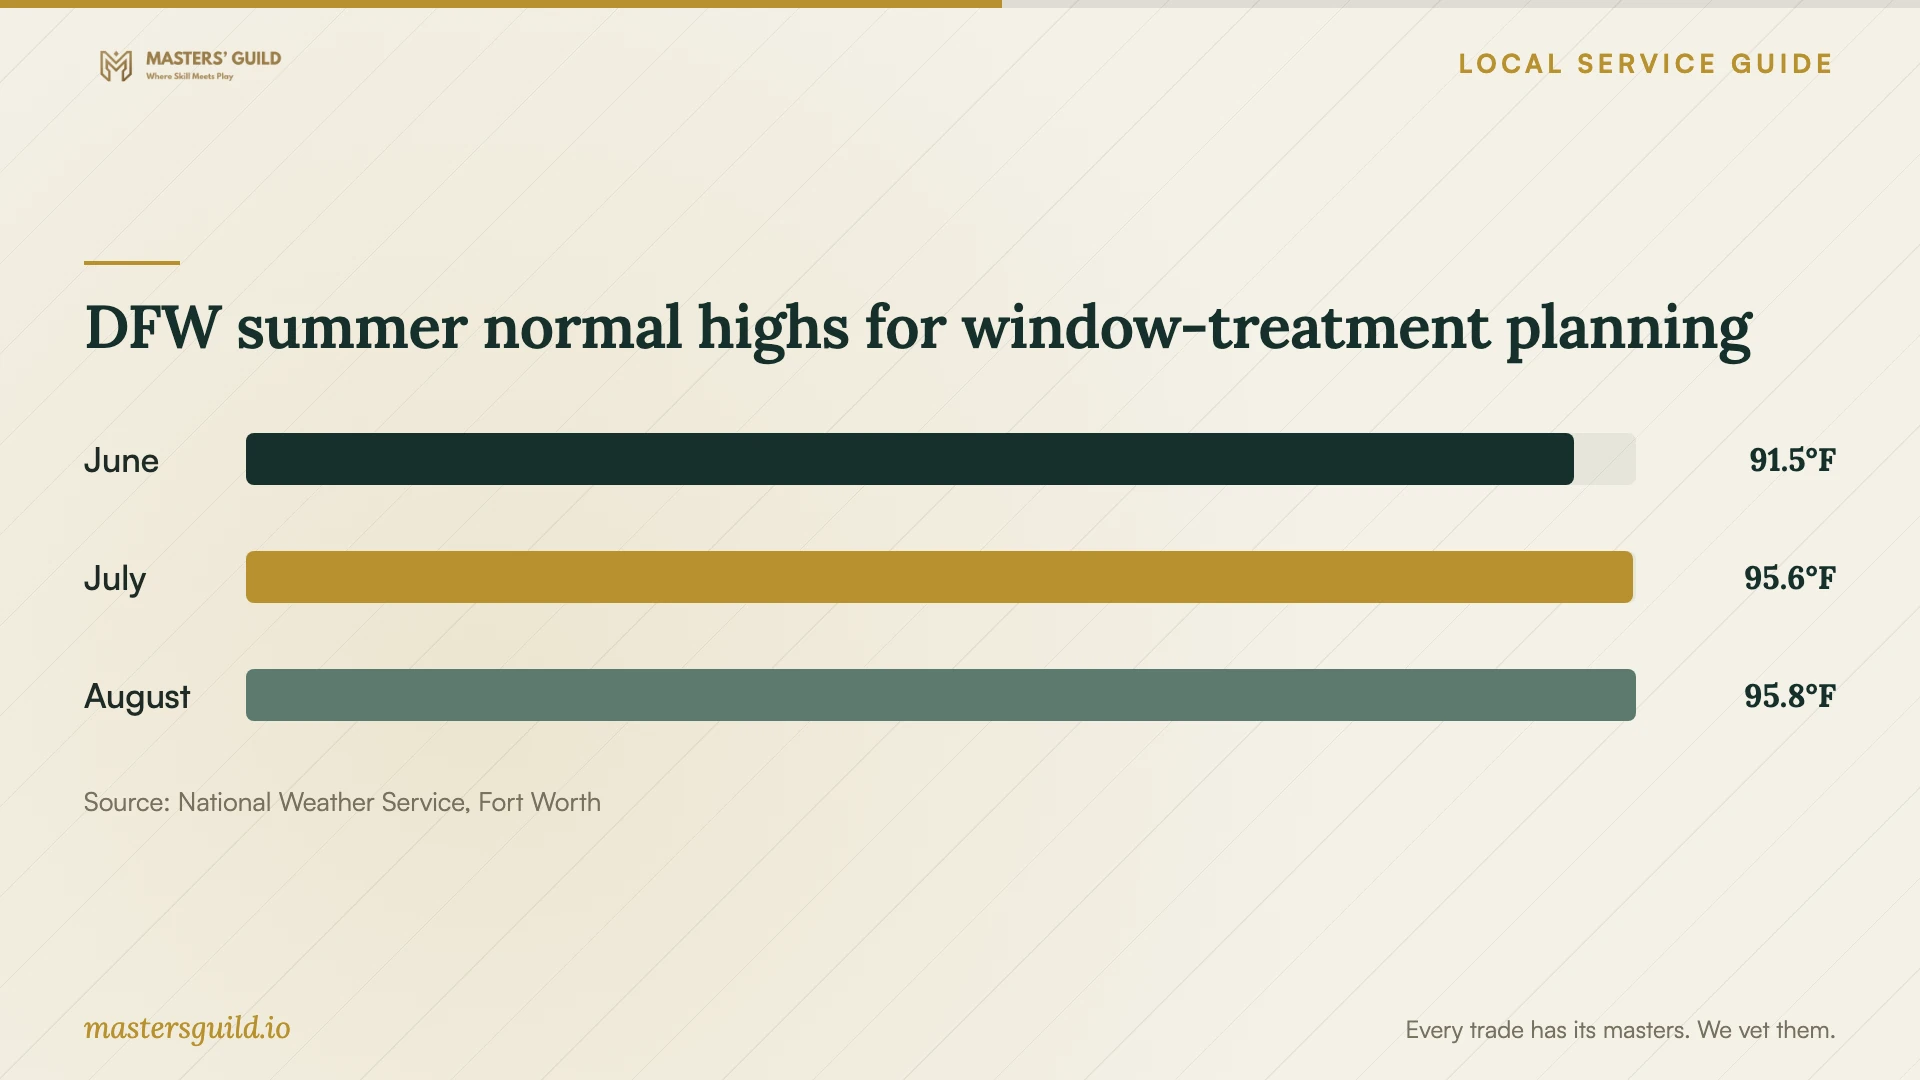
National Weather Service data for Dallas/Fort Worth show normal high temperatures of 91.5°F in June, 95.6°F in July and 95.8°F in August for 1991–2020. Use this regional context to discuss window treatments alongside the placement of desks, seating and displays. Ask the designer to inspect your windows and observe glare during the hours you use the space. [4]
Review finish and fabric samples in the premises under daylight and your existing lighting. Describe cleaning routines and the wear you expect from customers, rolling chairs or carts. Ask for product care instructions before approving materials.
Agree on a sequence for approvals, ordering, delivery and installation. Ask the designer to distinguish confirmed delivery dates from estimates and propose a plan for substitutions. Identify work areas you can close, access arrangements for installers and who will check the completed work before you reopen each area.
DFW summer normal highs for window-treatment planning
Local details that affect your job
Contact Arlington before finalizing construction scope
Call Planning and Development Services at 817-459-6502 with the premises address and a description of proposed changes. Arlington provides online applications for commercial building work, electrical, mechanical and plumbing work, and Certificates of Occupancy. Ask the city which categories apply, then assign submission and follow-up responsibilities in the designer's agreement. [1]
Check Texas accessibility obligations before setting the review budget
For an Arlington facility subject to the Texas Architectural Barriers Act, a project below $50,000 still needs to comply with Texas Accessibility Standards even though TDLR does not require departmental registration and review at that cost. At $50,000 or more, TDLR requires construction-document submission. Confirm applicability with TDLR and ask who will coordinate any required accessibility review before approving the layout. [2]
Match your project to a written design scope
| Your project | Scope to request | Decision before committing |
|---|---|---|
| Furniture and finish refresh | Measured furniture plan, selections and purchasing list | Confirm whether you or the designer orders and manages deliveries. |
| Reception desk or fixed cabinetry | Dimensioned drawings and applicable accessibility clearances | Review access and approach space before approving fabrication. |
| Partitions or building-system changes | Construction coordination and named document responsibilities | Ask Arlington which permit applications apply. |
| Commercial renovation with accessibility questions | Applicability check and responsibility for accessibility review | Confirm TDLR requirements; costs below $50,000 do not remove TAS compliance obligations for covered projects. |
Your hiring checklist
- Prepare photographs, measurements, a list of furniture to keep and a description of business activities in each room.
- Give each candidate the same deliverables, spending limit and target completion date.
- Request relevant project examples, references and evidence of insurance appropriate to the proposed work.
- Separate design fees from goods, construction, freight, storage and installation in the proposal.
- Assign responsibility for city inquiries, application submissions and accessibility coordination.
- Approve a measured layout and material samples before authorizing purchases.
- Document revision limits, substitution approvals, cancellation terms and handling of damaged deliveries.
- Agree on installation access, areas to close and who will check completed work.
Frequently Asked Questions
How should I set a commercial design budget?
Request a quote for your defined scope. Separate design fees from furniture, finishes, construction and installation, and ask how the designer charges for revisions and purchasing. Give candidates your total spending limit and ask them to identify which deliverables they can include.
Does an interior design project need an Arlington permit?
Confirm your proposed work with Planning and Development Services. Arlington offers commercial building, electrical, mechanical and plumbing permit applications, plus Certificate of Occupancy applications. The portal's category list does not establish permit requirements for each cosmetic task. [1]
Does a renovation below $50,000 avoid Texas accessibility requirements?
For projects subject to the Texas Architectural Barriers Act, TDLR says estimated costs below $50,000 remove the departmental registration and review requirement, while Texas Accessibility Standards compliance still applies. Confirm whether your facility and work fall within the program before setting the review budget. [2]
Can I buy furniture before the designer finishes the layout?
Wait until you approve dimensions and access requirements. Ask the designer to check door swings, cabinet access and applicable clearances against the products you intend to buy. Require your approval for substitutions that change dimensions or use.
Sources and scope
This guide combines the sources below with practical planning guidance. Figures apply to the stated geography and period; request a written quote for your property.