
Local service guide
Anchorage Masonry: Plan Repairs and Hire a Contractor
For Anchorage Masonry work, ask contractors to assess the repair scope and give you a written quote that names the materials, access arrangements, permit responsibility and inspection plan. Before agreeing to a retaining wall, confirm its footing-based height and its position relative to the municipal right-of-way. Anchorage requires permits for construction and repairs unless a specific exemption applies, and it has separate rules for walls in public rights-of-way. [1] [2]
Give contractors a scope they can price
Send photographs of the whole wall or chimney, close views of the affected area and a description of your concern. Include access from the driveway, nearby fences and anything you want the contractor to protect. Photograph from ground level; leave roof access and excavation to the contractor.
Ask each contractor to quote the same proposed area. For mortar work, request the joint preparation method, proposed mortar and a sample of the finished appearance. For brick replacement, ask how they will match the existing units. For a new wall, request dimensions, footing details and the proposed drainage arrangement.
Keep assessment and repair decisions separate. Ask the contractor to explain whether the proposal addresses appearance, damaged materials or movement of the structure. If the contractor recommends engineering, ask what question the engineer needs to resolve before you authorize construction.
Resolve the permit question before work starts
Anchorage's building code requires an application and the required permit before covered construction, alteration or repair, unless the code exempts the work. Ask the contractor to identify the exemption they propose to use or include the permit application in the scope. Give Building Safety the actual project description when seeking a determination. [1]
For an isolated retaining wall, the exemption allows a retained height of no more than 4 feet, measured from the bottom of the footing to the top of the retained soil at the wall face. The top of the wall may extend no more than one foot above that soil. A measurement taken from the visible ground surface alone does not establish the code's retained height. [1]
For terraced walls with an aggregate height greater than 4 feet, the code also describes an exemption when the clear distance between the lower wall's back face and the upper wall's front face exceeds twice the lower wall's retained soil height. Ask for a dimensioned sketch and municipal confirmation before relying on this provision. Permit exemptions do not remove other code or licensing obligations. [1]
Check roadside placement before ordering materials
The Municipality of Anchorage says a retaining wall or hard landscaping in the right-of-way needs removal unless an applicable encroachment permit allows it to remain. For encroachments needed for engineering reasons, including slope retention, owners can submit an application and site plan to the Right-of-Way Section. Staff do not accept applications for encroachments they consider safety hazards. [2]
Do not use the pavement edge as your assumed property boundary. The municipality says its winter snow-storage area may extend seven feet or more beyond the road edge and limits landscaping in those areas to topsoil and seeding. Have the contractor show the proposed wall against the confirmed boundary and right-of-way before you approve its location. [2]
For work requiring a right-of-way permit, submit construction or site plans and a traffic-control plan when applicable, and obtain the permit before starting. The municipality requires utility locates between two and fifteen full business days before excavation and requires the locate ticket number to activate a right-of-way permit. [2]
Compare the full quote and inspection arrangements
Use project-specific written quotes to set your masonry budget. Request separate amounts for masonry work, access equipment, disposal, any engineering and permit-related charges. Agree on a written change-order process for damage uncovered during removal.
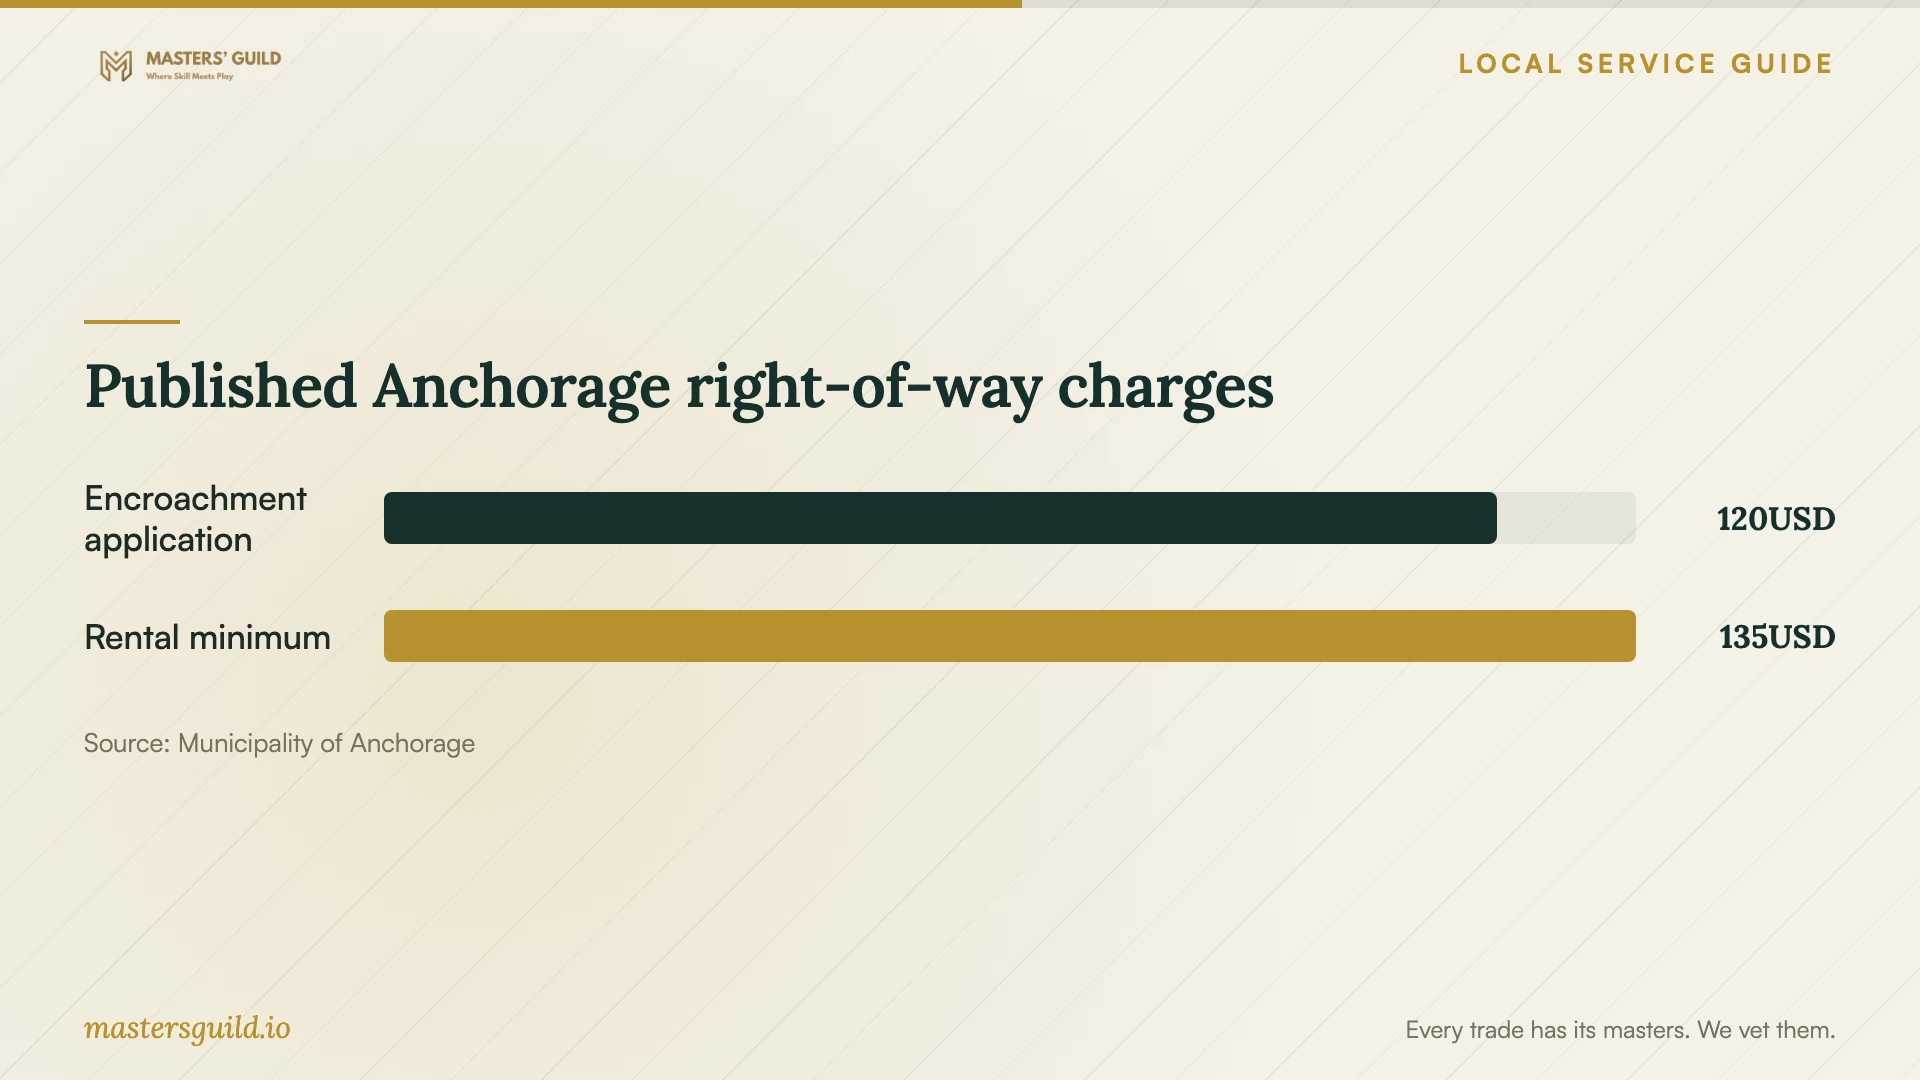
Treat the chart's fees as separate municipal charges that apply to different right-of-way activities. Confirm with the Right-of-Way Section which charges apply to your proposal. Keep those charges separate from the contractor's price for materials and labor. [2]
For permitted work, name the person responsible for requesting inspections and meeting the inspector. Anchorage asks callers for the permit number, contact phone number, inspection type, job address and preferred date and timeframe. Staff may provide a same-day inspection for requests received before 6 a.m. on the same business day, subject to workload. [3]
Agree on a completion record before signing: photographs of work you cannot see after completion, approved changes, material details and applicable inspection results. Walk through the finished work with the contractor and record unresolved items before treating the project as complete.
Published Anchorage right-of-way charges
Local details that affect your job
A low visible wall still needs a footing-based check
Anchorage measures the isolated retaining-wall exemption from the footing bottom, rather than the exposed wall base. Ask the contractor to include the buried portion in the drawing and show the retained soil level and wall top. Confirm both the 4-foot retained-height limit and the one-foot limit above the retained soil before relying on the exemption. [1]
A roadside wall can require a separate placement decision
For a wall in the municipal right-of-way, contact the Right-of-Way Section at 343-8240 before accepting a construction proposal. The municipality requires removal of retaining-wall encroachments unless an applicable permit allows them, considers engineering-related applications and rejects safety hazards. Its encroachment permit expires when ownership transfers or the encroachment is removed, so ask about an existing roadside wall when buying a property. [2]
Arrange inspection access with a named person
Anchorage accepts inspection requests by phone at 343-8300. Have the permit and job information ready, and ensure someone can provide access and answer the inspector's call. Staff may mark an inaccessible visit as a no-show and charge fees. For questions before scheduling, the city lists 343-8211. [3]
Choose the next step for your masonry project
| Project situation | Next step | What to request |
|---|---|---|
| Mortar or individual brick repair | Define the repair scope and confirm permit treatment | Affected area, preparation method, material sample and permit or exemption explanation |
| New isolated retaining wall | Check the footing-based exemption dimensions | Retained height no more than 4 feet and wall top no more than one foot above retained soil |
| Terraced retaining walls | Check spacing with Building Safety | A drawing showing each retained height and the clear distance between walls |
| Wall near the roadway | Confirm right-of-way placement before construction | Boundary information and any required encroachment application |
| Permitted structural repair | Set inspection responsibility before work begins | Permit number, inspection requests and a named person providing access |
Your hiring checklist
- Photograph the work area and describe the repair or new construction you want.
- Ask for a written scope with material choices, preparation methods and cleanup.
- Request a drawing showing retaining-wall footing depth, retained height and location.
- Confirm the property boundary and municipal right-of-way before approving a roadside wall.
- Ask who obtains permits, arranges utility locates and pays municipal charges.
- Compare access, disposal and change-order terms across quotes.
- Name the person who will request inspections and provide site access.
- Agree on completion photographs, inspection records and a final walkthrough.
Frequently Asked Questions
Does a retaining wall under 4 feet need a permit?
Anchorage's isolated-wall exemption uses retained height measured from the footing bottom to the retained soil, with a maximum of 4 feet. It also limits the wall top to one foot above that soil. Confirm the dimensions and other applicable requirements with Building Safety; visible height alone is insufficient. [1]
Can I replace a retaining wall beside the road?
Check whether the wall occupies the municipal right-of-way before arranging replacement. Anchorage requires removal of retaining-wall encroachments unless an applicable permit allows them. Staff consider engineering-related encroachment applications, including slope retention, but reject safety hazards. Submit the proposed location for review before committing to construction. [2]
What should a masonry repair quote include?
Ask for the repair area, removal and preparation methods, brick and mortar choices, access arrangements, disposal, permit responsibility and change-order terms. Request an explanation of any proposed engineering assessment. Agree on how the contractor will document concealed work and demonstrate completion.
Can the contractor arrange a same-day inspection?
Anchorage may provide a same-day inspection if staff receive the request before 6 a.m. on the same business day and workload permits. Ask the contractor to allow scheduling flexibility and ensure someone can provide access. The city warns that no-show visits may incur fees. [3]
Sources and scope
This guide combines the sources below with practical planning guidance. Figures apply to the stated geography and period; request a written quote for your property.