
Local service guide
Basement remodeling in Anchorage: Plan and Hire
For basement remodeling in Anchorage, choose the intended use, confirm the permit scope and get contractors to price the same layout and finishes. Decide whether you want household space or an independent dwelling before paying for drawings. Anchorage requires permits for covered alterations and building-system changes, with specific exemptions for finish work. Request bids that separate construction, allowances and municipal fees. [1]
Choose the use and inspect existing conditions
Write a room-by-room brief covering recreation space, an office, bedrooms, a bathroom or an independent dwelling. Have bidders measure clearance beneath beams and ducts, document window openings and sketch the proposed exit route. Identify the storage and equipment access you want to retain before choosing finishes.
For a basement apartment, start with municipal planning staff. The Assembly's housing policy summary reports that the 2023 ADU changes allowed ADUs with a single dwelling or duplex and removed the owner-occupancy requirement. Treat that summary as background for your planning conversation; confirm current zoning and property-specific requirements before approving a design. [3]
Show bidders water staining, exposed foundation walls and utility equipment. Describe known leaks and previous repairs. Request a separate investigation scope for unresolved dampness or concealed conditions, and agree on what the contractor must document before you authorize repairs or cover walls.
Assign permits, drawings and inspections
Anchorage requires permits for covered alterations, repairs, occupancy changes and regulated building-system work unless a specific exemption applies. Its finish-work exemption includes painting, tiling, carpeting, cabinets and countertops. A building-permit exemption does not waive applicable trade permits or licensing requirements. [1]
Have each bidder identify the required applications and drawings. The municipal application must describe the work, property, intended use or occupancy and valuation, with supporting documents as required. Construction documents must show the means of egress in sufficient detail. Request a proposal that names who submits the application and answers review comments. [1]
When a contractor performs the work, the municipality issues the permit in that contractor's name. Anchorage requires the permit placard to remain posted until it issues the Certificate of Occupancy or Completion. Put inspection scheduling and collection of the applicable completion document in the contract. [1]
Separate construction bids from municipal fees
Request site-specific construction bids. Have contractors itemize demolition, framing, finishes, electrical work, plumbing and heating changes. List investigation and repair allowances separately, along with fixture selections and exclusions. Compare the included work before comparing the total.
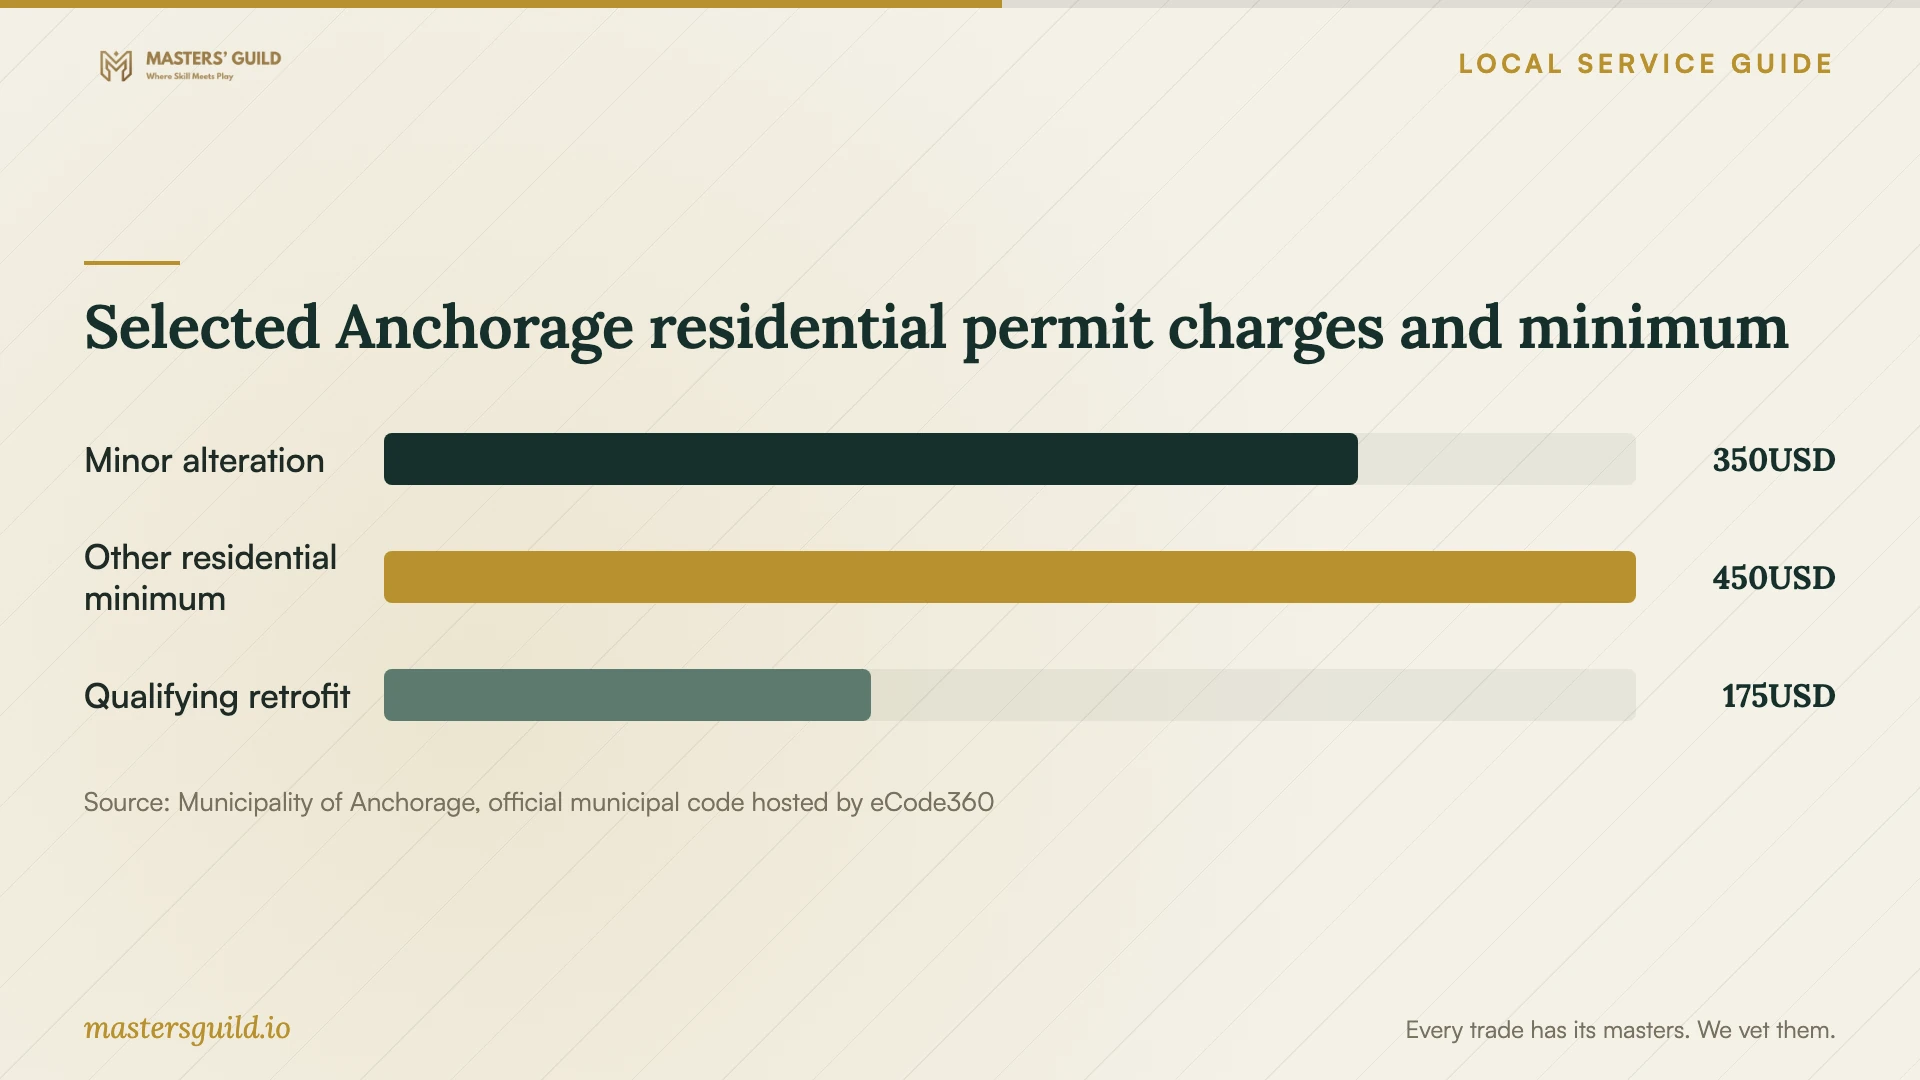
Anchorage charges a $350 Building Safety fee for residential repairs, decks and minor alterations valued up to $50,000. For other residential construction, it charges 0.009 times valuation, with a $450 minimum. The residential construction digital maintenance fee is $50. Regular residential building plan review for a triplex or smaller costs 0.005 times valuation, with a $75 minimum. Other applicable reviews and additional inspections can add charges. [2]
Have municipal staff confirm the valuation method for your project. Anchorage's fee-valuation provisions include a 0.67 factor for finished basements in single-family homes, duplexes and triplexes, applied to the specified new-construction valuation. For projects under the other-project provision, officials use fair-market labor and material costs, including donated contributions. Permit valuation does not establish a contractor's selling price. [1]
A limited trade project may qualify for a retrofit permit, but the dwelling count alone does not establish eligibility. Anchorage excludes projects requiring engineering under state law, a building permit or a change-of-use permit from the retrofit route. Confirm that route with municipal staff before accepting a retrofit fee allowance for a broader basement conversion. [1] [2]
Compare responsibilities before signing
Give each bidder the same brief and request a marked-up layout. Obtain applicable credential information for the contractor and the people handling plumbing, electrical and heating work. Request references for projects with a similar scope, then ask those clients about communication, extra charges and completion documents.
Specify flooring, doors, trim, fixtures and painting by item and quantity. Agree on written approval of extra costs, protection of occupied rooms, debris removal and access to household equipment. Request a schedule that identifies investigation, permit preparation, construction and handover without promising dates before the contractor checks the scope.
Keep your approval of added costs separate from municipal approval of design changes. Anchorage requires approval of departures from approved construction documents through a change order or field change order. Its fee schedule includes inspection allotments and charges for inspections beyond them. Have the contractor explain how changes and extra inspections will affect the bill. [1] [2]
Selected Anchorage residential permit charges and minimum
Local details that affect your job
Screen an apartment's size before commissioning drawings
The Assembly's summary of the 2023 ADU changes describes a size framework of 900 square feet or 40% of the principal structure, whichever is larger, while keeping the ADU smaller than the main unit. Bring both proposed unit area and principal-structure area to planning staff. Confirm current measurement rules and property-specific eligibility before using that historical summary to set the layout. [3]
Check endorsement documentation for a substantial alteration
Anchorage requires proof of an Alaska residential contractor endorsement with an application for an alteration exceeding 25% of the value of a residential structure containing one to four units. The provision exempts an individual administering or performing work on their own residence. For a hired contractor, confirm how the threshold applies and request the required documentation before submission. [1]
Get condominium approval before structural or shared-area work
Anchorage requires an association approval letter for condominium permits involving common areas or structural changes. If the remodel affects shared equipment or structure, obtain the letter and define which work belongs to you and which belongs to the association before signing the construction contract. [1]
Match the planning step to the proposed work
| Proposed work | Municipal rule or guidance | Next step |
|---|---|---|
| Paint, carpet and cabinets | Specified finish work qualifies for a building-permit exemption; associated trade work may need permits. | Separate wiring, piping and heating changes from the finish scope. |
| New partitions or layout | The general permit rule covers alterations unless a specific exemption applies. | Confirm the building-permit scope before construction. |
| Limited trade alteration | Retrofit eligibility excludes required engineering, building permits and change-of-use permits. | Confirm eligibility before budgeting the retrofit charge. |
| Independent dwelling | The Assembly's historical ADU policy summary describes unit and size conditions. | Confirm current property-specific requirements with planning staff. |
| Condominium structural work | Specified structural or common-area permit work requires association approval. | Obtain the letter and define shared responsibilities. |
Your hiring checklist
- Write the intended use and room-by-room scope.
- Photograph existing conditions and disclose known leaks or repairs.
- Confirm the permit route and any apartment requirements with municipal staff.
- Request applicable contractor credentials and identify the building-system trades.
- Compare the same layout, finish specifications and itemized allowances.
- Assign permit submission, inspections and completion-document collection in writing.
- Agree on written approval of extra costs and design changes.
Frequently Asked Questions
Does a cosmetic basement refresh need a building permit?
Anchorage exempts specified finish work, including painting, carpeting, cabinets and countertops. Review the complete scope with municipal staff because associated electrical, plumbing or mechanical work may require separate permits. [1]
Is $450 the total permit cost?
For other residential construction, $450 is the minimum Building Safety fee; the formula is 0.009 times valuation. Digital maintenance, applicable reviews and additional inspections can add charges. Request an itemized municipal-fee allowance. [2]
Can I convert the basement into a rental apartment?
Bring the proposed layout and unit dimensions to planning staff before paying for a full design. The Assembly's summary describes the 2023 ADU changes, but it does not establish current approval for your property or basement conversion. [3]
What documents should I collect at handover?
Request the applicable municipal Certificate of Occupancy or Completion, final invoices, warranties and approved-change records. Anchorage requires the permit placard to remain posted until the municipality issues the applicable certificate. [1]
Sources and scope
This guide combines the sources below with practical planning guidance. Figures apply to the stated geography and period; request a written quote for your property.