
Local service guide
Basement Remodeling in Anaheim: Plan Before Hiring
Arrange Basement Remodeling in Anaheim by asking a contractor or designer to assess the existing space and proposed use before quoting finishes. Request a written scope covering moisture concerns, usable dimensions, building systems and city review. Anaheim applies the 2025 California codes and local amendments to projects submitted on or after January 1, 2026, so ask bidders to identify the code edition they will use. [1]
Define the room before choosing finishes
Give each bidder the same description of how you want to use the basement. Include furniture, storage, work areas and any proposed bathroom or sleeping space. Ask the designer to review ceiling clearance, stairs, exits and access to equipment against that use. Request a feasibility assessment before committing to a finished layout.
Bring any existing plans or approval records you have to the first visit. Ask the contractor to distinguish what they can inspect from what they must investigate after opening walls or ceilings. Have them list those unknowns in the proposal, with a process for approving extra work. Avoid accepting a fixed finish package while leaving the underlying work undefined.
Resolve the local code questions
Anaheim identifies the 2025 California Building Codes and city amendments as enforceable for residential and nonresidential projects submitted on or after January 1, 2026. The city says projects submitted before that date must comply with the 2022 codes. If you are reviving an earlier project, ask the Building Division which submission history and code edition govern your proposed work. [1]
Ask your designer to identify which city amendments affect the scope. Anaheim places its amendments in Title 15 of the Municipal Code and says they address local topographic, climatic and geologic conditions, along with code administration. Request a written explanation of any resulting design changes before comparing contractor bids. [1]
For foundation changes, excavation or other proposed structural work, ask who will determine the site-specific design criteria. The city lists seismic design category D, E or F as determined by USGS maps and CBC Chapter 16. Ask the designer to document the applicable category rather than selecting one from a general city description. [1]
Assess the space before covering it
During the site visit, point out staining, odors, visible cracks and any history of water entry. Ask the contractor to investigate concerns before enclosing walls or installing flooring. Request separate descriptions for investigation, corrective work and finish installation so you can see what each bidder has included.
Discuss radon testing before planning regular occupancy. EPA advises homeowners to test their homes and recommends remediation at 4 pCi/L or more; its guidance also says to consider fixing between 2 and 4 pCi/L. This national guidance does not establish the concentration in your basement or radon prevalence in Anaheim. [2]
Ask how the contractor will evaluate insulation and air leakage. ENERGY STAR recommends visual checks for gaps and suggests a comprehensive assessment by a home energy professional to identify solutions and potential safety issues. If the basement contains heating equipment, include that equipment in the assessment discussion. [3]
Compare bids by scope and responsibility
Request separate allowances or prices for design, city submissions, demolition, corrective work, building systems and finishes. Ask each bidder to state who will communicate with the city and how they will handle inspections. Before signing, confirm the proposed approval path with the Building Division rather than treating a contractor's assumption as city authorization.
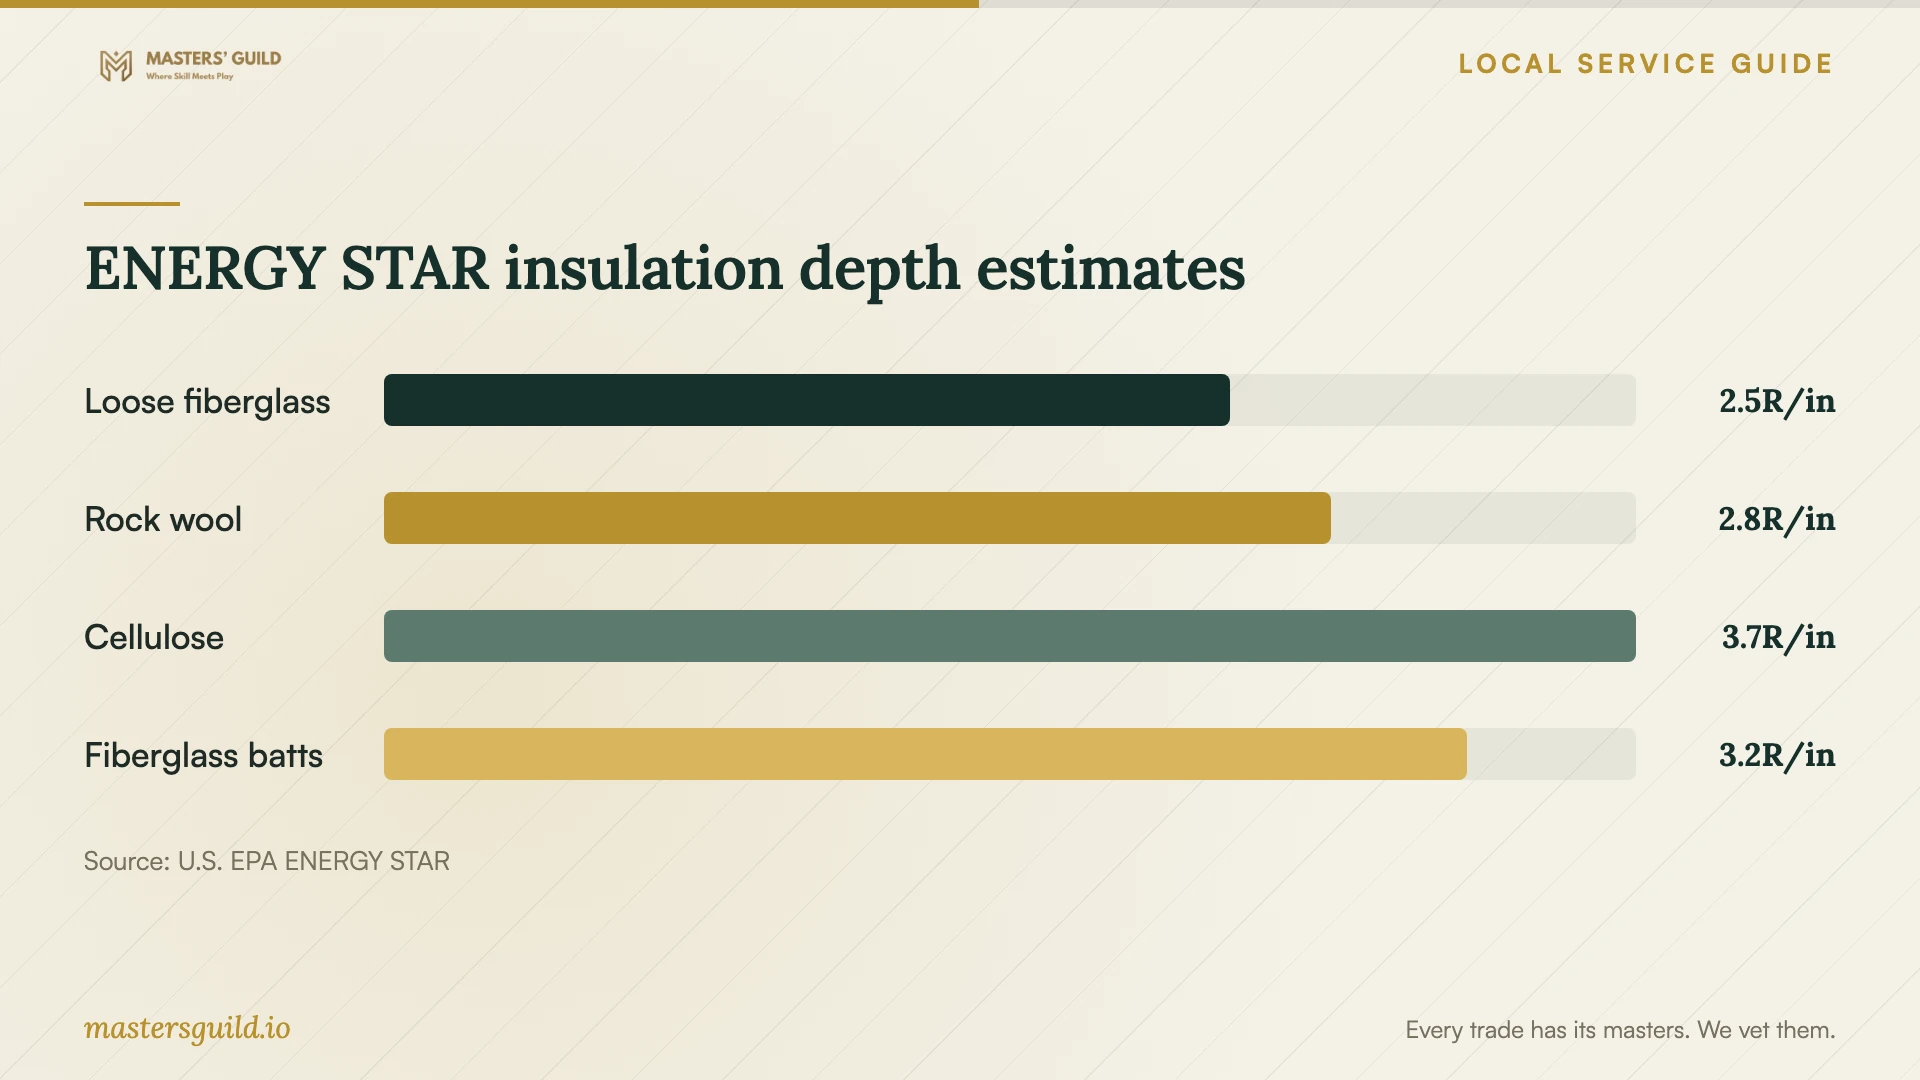
Use the same material selections when comparing offers. For insulation, ask for the product name, planned thickness and specified R-value. ENERGY STAR publishes depth-based estimates for several insulation materials in its attic assessment guidance. Those estimates can help you understand an existing-material assessment, but use the proposed product's specification and the designer's requirements for your basement plan. [3]
Ask bidders to explain the sequence from investigation through final completion. Tie your scheduling discussion to design decisions, city review and any work discovered during demolition. Agree on how the contractor will protect occupied rooms, provide equipment access and document changes. Request completion records as part of the handover.
ENERGY STAR insulation depth estimates
Local details that affect your job
Submission date determines the code discussion
Anaheim distinguishes projects submitted before January 1, 2026 from those submitted on or after that date: the former follow the 2022 codes, while the latter follow the 2025 codes and city amendments. For an older unfinished proposal, bring the submission records to the Building Division and ask which rules apply before paying for revised drawings. [1]
Structural plans need a property-specific seismic determination
Anaheim lists seismic design categories D, E or F, with the determination based on USGS maps and CBC Chapter 16. If your proposal includes structural alterations, ask the designer to establish the property's category and explain its effect on the design before requesting construction prices. [1]
Choose the next planning step
| Your situation | Next step | Ask for |
|---|---|---|
| You have an earlier submitted plan | Confirm its governing code edition with the city | Submission history and an explanation of required revisions |
| You propose structural changes | Have the designer determine site-specific seismic criteria | The applicable design category and its effect on the scope |
| You see staining or have water-entry concerns | Request investigation before selecting enclosed finishes | A separate corrective-work scope and change approval process |
| You plan regular occupancy | Discuss radon testing before finalizing the project | A plan for interpreting results using EPA guidance |
| Bids specify different insulation | Compare product, thickness and specified R-value | Matching specifications and the designer's required assembly |
Your hiring checklist
- Write down the intended room use and whether you want a bathroom or sleeping area.
- Gather existing drawings, submission records and photographs of concerns.
- Request a site assessment before accepting a finish-only proposal.
- Ask the designer to confirm the applicable code edition and Anaheim amendments.
- Discuss radon testing and how you will address the result.
- Give bidders matching material selections and scope boundaries.
- Identify who handles city questions, inspections and completion records.
- Agree on written approval of scope changes before extra work starts.
Frequently Asked Questions
Which building codes apply to a new basement project?
Anaheim applies the 2025 California Building Codes and city amendments to projects submitted on or after January 1, 2026. Ask your designer to identify the applicable provisions for your proposed use and scope. [1]
Can I get a reliable price before choosing the room's use?
Start with a written use description and site assessment. Ask bidders to separate investigation, design and construction pricing, and identify unresolved items. Compare final construction offers after you have agreed on the layout and scope.
Does EPA guidance mean my basement has a radon problem?
EPA recommends testing to determine the home's radon level. Its national guidance recommends fixing at 4 pCi/L or above and considering action between 2 and 4 pCi/L. The guidance does not establish a result for your property. [2]
Can I use the insulation chart to specify basement walls?
Use it as background for discussing existing insulation. ENERGY STAR presents these depth estimates in attic assessment guidance. Ask your designer and contractor for the basement assembly requirements and the proposed product's specifications. [3]
Sources and scope
This guide combines the sources below with practical planning guidance. Figures apply to the stated geography and period; request a written quote for your property.