
Local service guide
Basement Remodeling in Allentown, PA: Planning Guide
Arrange Basement Remodeling in Allentown by having contractors inspect the space and quote the same intended use, with separate prices for repairs, trade work and finishes. Before approving a layout, confirm permit requirements and address-specific floodplain restrictions with the city. Pennsylvania DEP recommends testing homes for radon and notes that levels are often highest in basements. Resolve those findings before committing to enclosed walls, flooring or equipment locations. [1] [2] [3]
Define the intended use before requesting quotes
Tell each contractor whether you want a recreation room, workspace, bathroom or sleeping room. Mark the proposed finished area and the space you want to retain for storage and equipment access. Request measurements of finished ceiling height and a review of stairs, windows and exits before accepting a layout.
Photograph exposed walls, floor staining, cracks, pipes and equipment. Describe any water entry you have observed, including its location and the conditions beforehand. Have bidders separate investigation and repairs from framing, insulation, wall finishes and flooring. Give them the same information so you can compare scope alongside price.
Resolve floodplain restrictions before designing
Have the city determine whether your address lies in an identified floodplain and whether the proposed work qualifies as a substantial improvement. Section 298-27 requires residential new construction and substantial improvements in AE, A1-30 and AH zones to place the lowest floor, including the basement, at or above the regulatory flood elevation. It also sets separate requirements for A and AO zones. [2]
Section 298-27(C)(1), under Space below the lowest floor, prohibits basements. Give the city your existing-house layout and proposed use, and request a determination of how that subsection applies to your project. Read it in its floodplain and subsection context; do not treat it as a citywide prohibition on existing basements. [2]
Section 298-28 sets construction standards within identified floodplain areas. Subsection L prohibits water heaters, furnaces, air-conditioning and ventilating units, and other utility equipment below the regulatory flood elevation. It also requires ductwork at or above that elevation or floodproofing that keeps it water resistant. Confirm applicability before retaining, relocating or enclosing existing equipment. [2]
Request the city's address-and-scope determination before commissioning detailed plans. Include photographs and equipment locations in that discussion. Have the contractor price any required equipment relocation or design changes separately, then decide how much space you want to finish.
Test for radon and coordinate mitigation
Pennsylvania DEP says testing is the only way to know whether your home has elevated radon. Its homeowner guidance lists test kits at about $20 to $30 and gives hiring a state-certified testing company as another option. DEP notes that levels are often highest in basements and recommends the basement as a testing location. [3]
For an initial result of 4 to 8 pCi/L, DEP describes a long-term test or another short-term test to confirm the result. If the confirmation remains at 4 pCi/L or higher, DEP recommends corrective action. Obtain an estimate from a certified radon mitigation contractor and coordinate pipe routing and access with the remodeler. [3]
DEP says the installer should perform a follow-up test after the mitigation system has run for at least 24 hours. Keep the test result and system instructions with your project records. Review the finished layout with both contractors so you retain access for monitoring and maintenance. [3]
Budget permit charges separately from construction
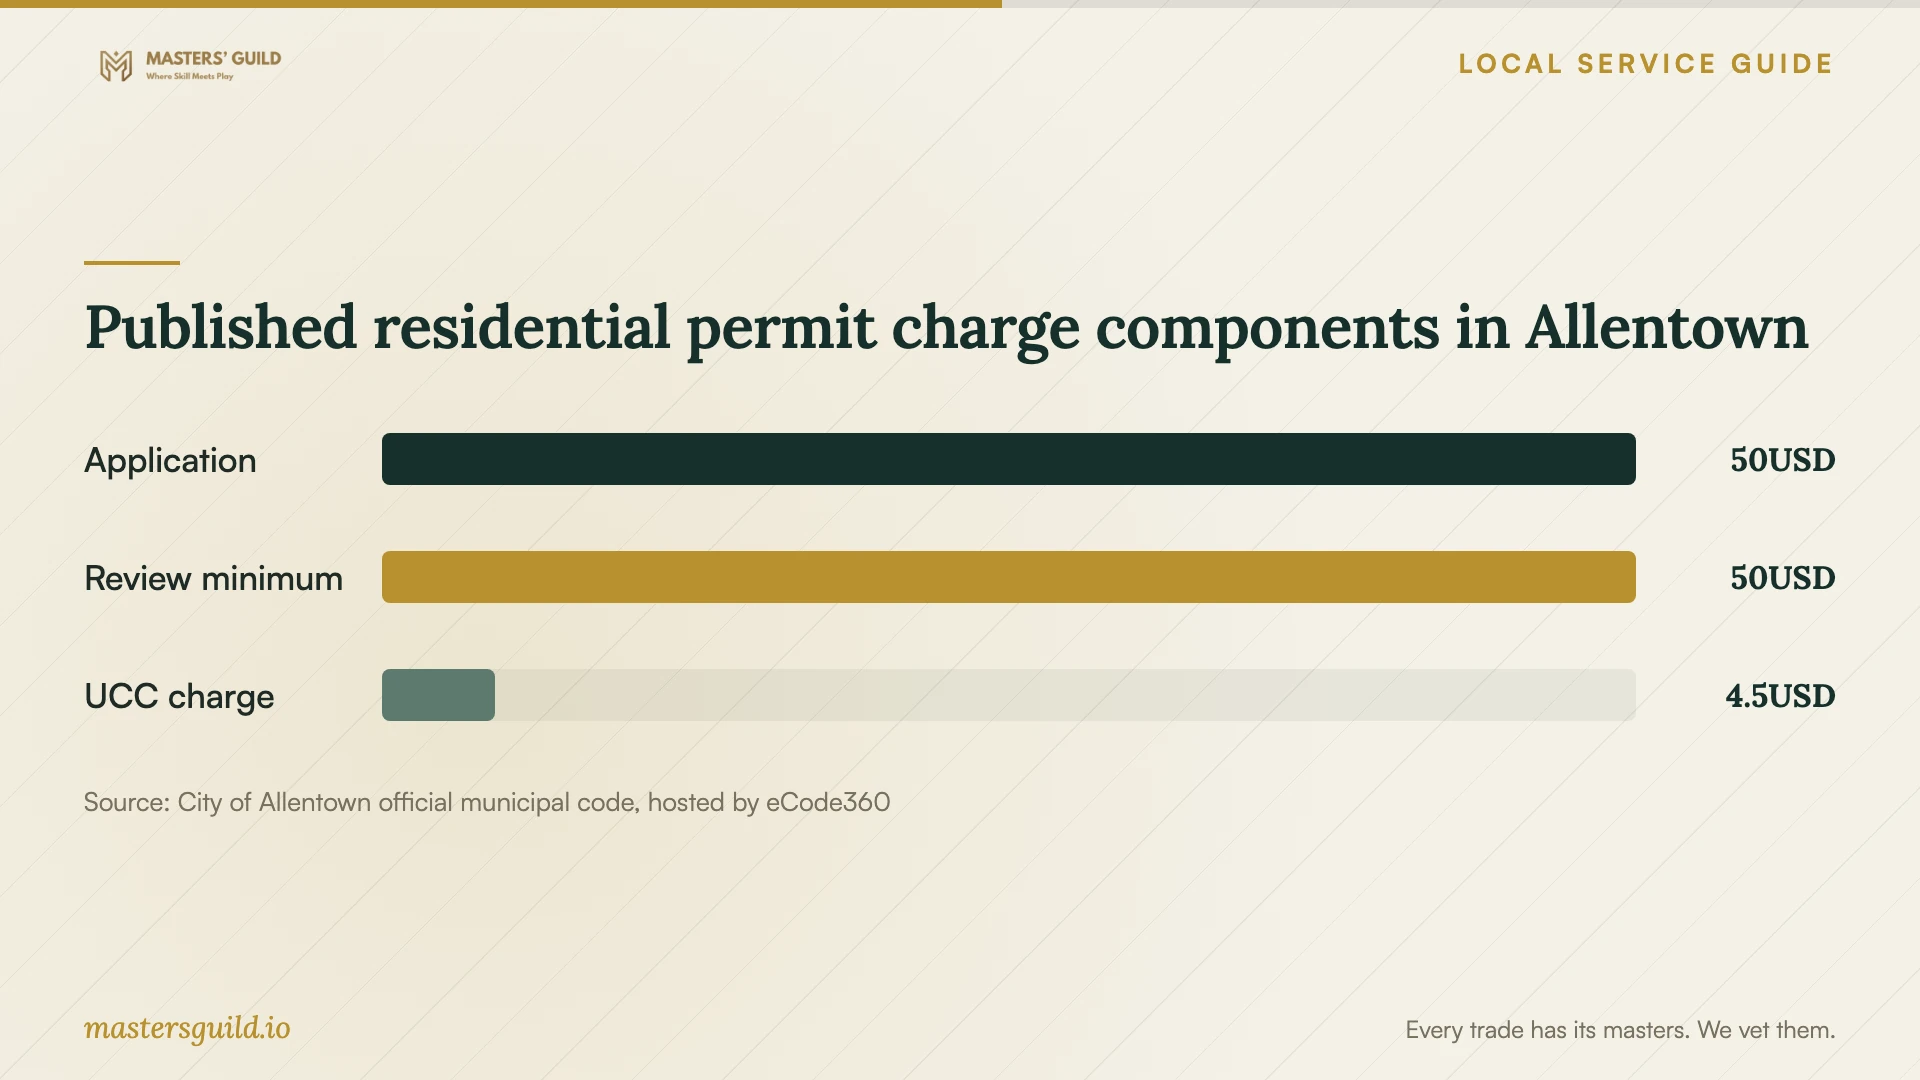
Allentown lists a nonrefundable residential application fee of $50. For residential plan review and inspection, the city charges the greater of $50 or 1% of total work cost, including materials and labor from all trades. The code lists a $4.50 UCC charge, or the amount determined by Pennsylvania. Confirm the complete charges for your applications with the city. [1]
The city's work-cost definition includes structural and nonstructural components, electrical, plumbing, mechanical work and interior finishes. Have the contractor identify the declared project value and name the person responsible for applications and inspections. Allentown doubles the permit fee when someone starts work without a required permit. [1]
Use the fee chart to discuss the permit allowance. For construction, request separate prices for demolition, repairs, trade work, finishes and disposal. Require bidders to name exclusions and explain how they will price concealed conditions after opening walls or floors.
Choose a contractor with a clear completion plan
Have bidders identify the people handling electrical and plumbing work and provide credentials for verification with the city. Allentown's fee schedule lists electrician and plumber license categories and renewal charges. Confirm the credentials appropriate to your scope rather than relying on a company-wide statement that the contractor is licensed. [1]
Request a written sequence covering preparation, repairs, rough work, inspections, finishes and closeout. Identify who will respond to inspection corrections and whether the contract includes those visits. Compare payment milestones, material allowances and change-order terms before choosing a bidder.
Confirm with the building official which completion documents your project requires. Allentown's code addresses certificates of occupancy and includes their fees within the building permit cost. Before final payment, collect applicable permit closeout records, occupancy documentation, radon results and warranties. [1]
Published residential permit charge components in Allentown
Local details that affect your job
Residential review charges depend on total work cost
Allentown charges a $50 residential application fee plus the greater of $50 or 1% of total work cost for plan review and inspection. Its valuation includes labor and materials across trades and interior finishes. Have the contractor identify the declared value, then confirm the complete permit bill with the city before signing off on the allowance. [1]
Floodplain review can change usable space and equipment plans
Before paying for design, request an address-specific review of Sections 298-27 and 298-28. The city code includes residential elevation requirements, a basement prohibition under Space below the lowest floor, and restrictions on equipment below the regulatory flood elevation. It also addresses ductwork elevation or floodproofing. Have the city determine how these provisions apply to your existing house and proposed scope before retaining equipment or enclosing the room. [2]
Choose the next step before committing to finishes
| Situation | Next step | What to request |
|---|---|---|
| You have observed water entry | Arrange investigation before approving wall or floor finishes | A separate repair scope with exclusions |
| The property may lie in an identified floodplain | Have the city review elevation rules and the below-lowest-floor basement restriction | An address-specific determination for the existing house and proposed work |
| You plan to enclose existing basement equipment | Confirm floodplain equipment and ductwork requirements before retaining the layout | A reviewed equipment plan and separate prices for any required changes |
| A confirmation radon result is 4 pCi/L or higher | Arrange corrective action with a certified mitigation contractor | A mitigation estimate and follow-up testing |
| The permit allowance lacks detail | Confirm application count, declared work value and complete charges | Written responsibility for applying, paying and scheduling inspections |
Your hiring checklist
- Write down the intended room use and mark the proposed finished area.
- Photograph visible conditions, equipment locations and any history of water entry.
- Confirm permit requirements and request an address-and-scope floodplain determination from the city.
- Resolve equipment location and ductwork questions before approving enclosed walls or ceilings.
- Arrange a radon test and keep the result for contractor discussions.
- Give bidders the same scope and request itemized construction prices with permit charges separate.
- Verify appropriate trade credentials and assign application and inspection responsibilities.
- Agree on change-order terms and collect completion records before final payment.
Frequently Asked Questions
How much should I budget for basement remodeling?
Obtain itemized construction quotes after contractors inspect the space and understand its intended use. Budget permit charges separately. Allentown lists a $50 residential application fee, a review and inspection charge equal to the greater of $50 or 1% of total work cost, and a UCC charge subject to state determination. Confirm the complete bill for your applications. [1]
Can I start work while the permit application is under review?
Wait for the required permit before starting the work it covers. Allentown says an approved application does not constitute a valid permit until the applicant pays the required fee. The city doubles the permit fee for starting work without a required permit. [1]
Does the floodplain code prohibit finishing my existing basement?
Have the city determine applicability for your address and scope. Section 298-27(C)(1) prohibits basements under Space below the lowest floor within the floodplain provisions. The code also addresses residential lowest-floor elevation and utility equipment locations. Obtain clarification for the existing house before commissioning plans or enclosing equipment. [2]
Should I test for radon before finishing the basement?
Yes. Pennsylvania DEP recommends testing homes and notes that levels are often highest in basements. Test before finalizing the layout so you can coordinate any mitigation with the remodeler. DEP recommends corrective action when a confirmation result remains at 4 pCi/L or higher. [3]
Sources and scope
This guide combines the sources below with practical planning guidance. Figures apply to the stated geography and period; request a written quote for your property.