
Local service guide
Basement Remodeling in Akron, OH: Plan and Hire
For Basement Remodeling in Akron, OH, hire a contractor who assesses the existing space and provides a written scope covering repairs, finishes, permit responsibility, and inspection stages. Contact Akron Plans and Permits about your intended use before accepting a bid, and arrange radon testing before finalizing the layout. The Summit County Engineer directs Akron projects to the city for compliance requirements. Summit County Public Health provides testing resources but does not conduct radon tests. [1] [3]
Define the intended use before requesting bids
Decide whether you want a recreation room, office, guest bedroom, bathroom, or separate living space. Give each bidder the same description and sketch. Mark stairs, windows, utility equipment, drains, and storage areas. Identify equipment you need to reach for maintenance and ask the designer to preserve that access.
Have the contractor measure the space beneath beams and ducts and review the proposed layout. For a bedroom or separate living space, ask the city to confirm applicable escape, occupancy, and zoning requirements before approving the design. Include your intended use in the inquiry rather than describing the work only as finishing a basement.
Create a required-work list and an optional-upgrade list. Request separate prices for a bathroom, built-in storage, flooring upgrades, and mechanical changes. Compare bids against the same list so you can see which contractor has included the preparation and repairs you requested.
Confirm the city approval route
The Summit County Engineer directs projects within the City of Akron to Akron Plans and Permits for compliance requirements. It publishes two contact numbers: 330-630-7305 and 330-375-2010. Call with your property address, intended room use, and proposed changes to walls, plumbing, wiring, or heating. [1]
Ask which applications, drawings, and inspections apply, who may submit the paperwork, and when inspectors need access before the contractor closes walls or ceilings. Put application responsibility and inspection scheduling in the contract. Request copies of the approvals and inspection records for your files.
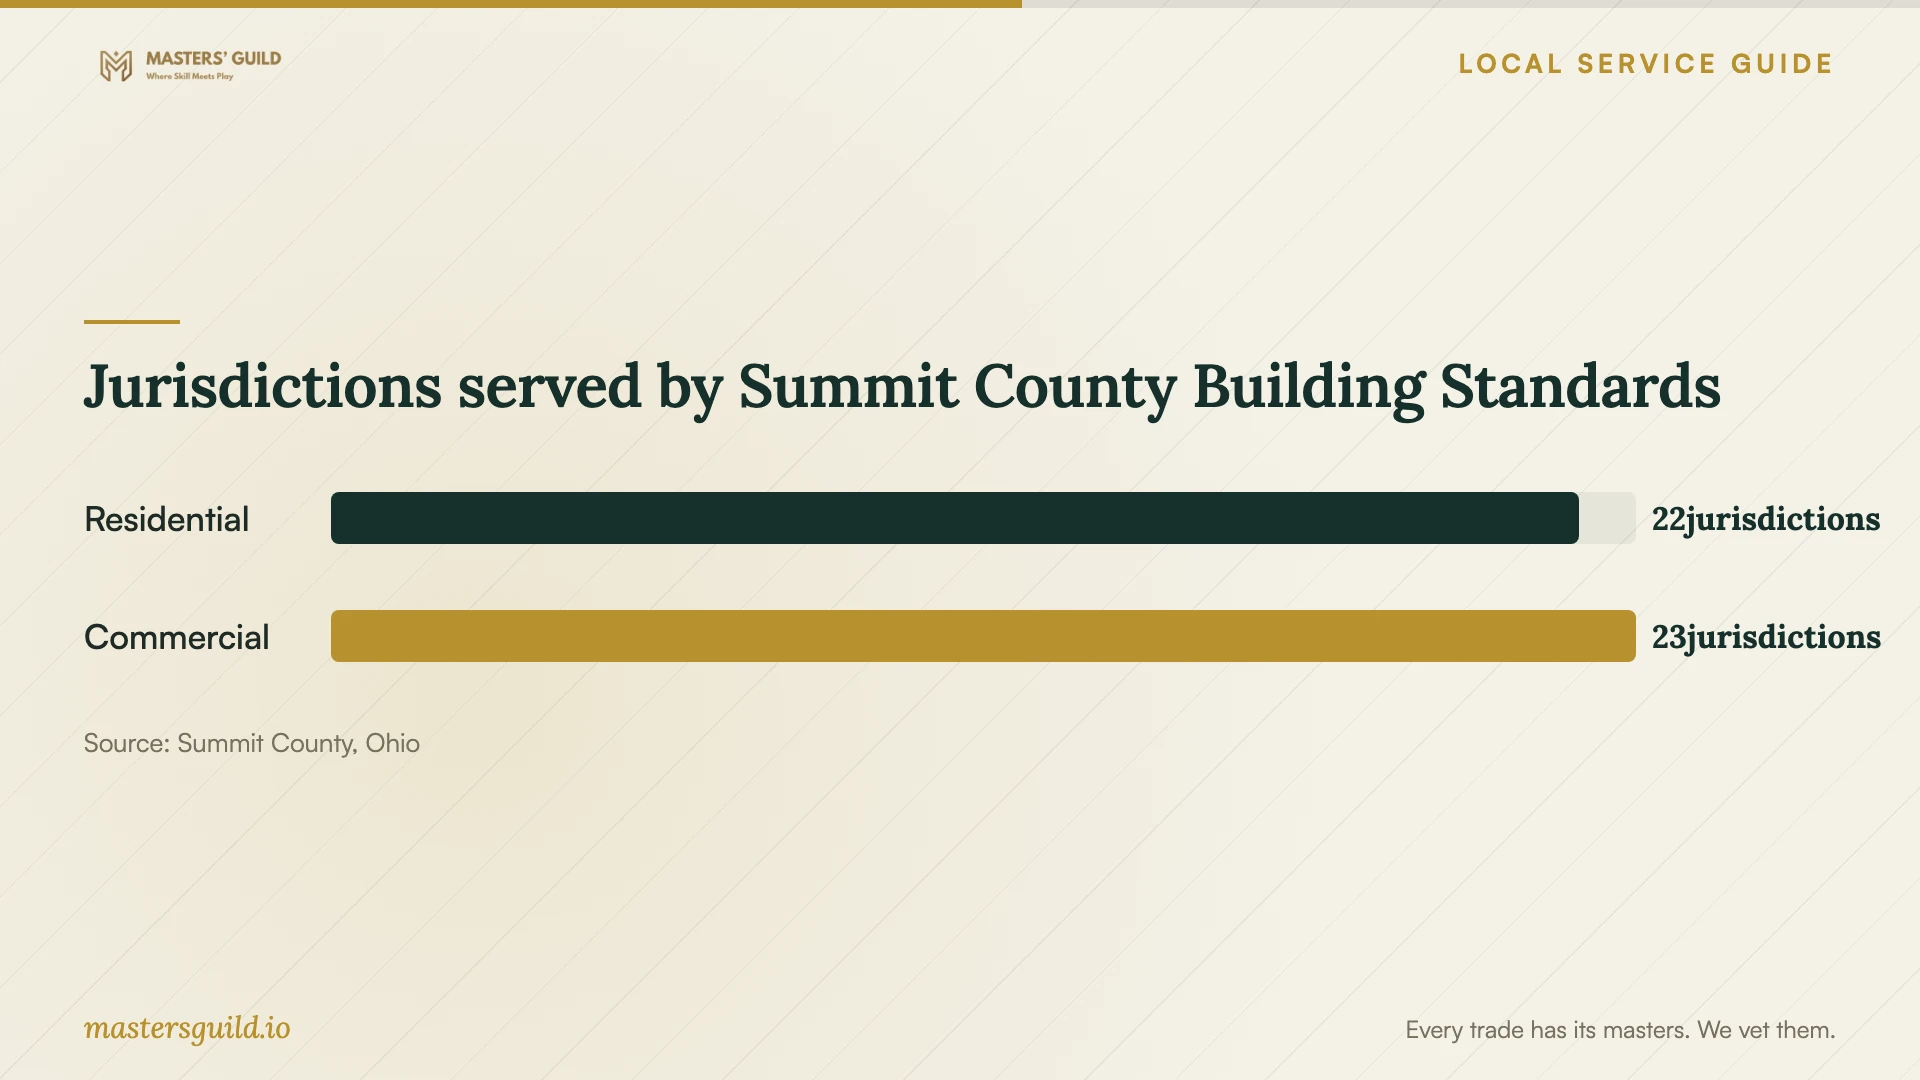
Summit County Building Standards reports serving 22 jurisdictions for residential plan review and inspections and 23 for commercial work. Those county service counts do not identify the application route for your address. For an Akron project, follow the Engineer’s referral to the city and confirm its instructions before using county procedures. [1] [2]
Resolve moisture questions before selecting finishes
Walk through the basement with each bidder. Point out seepage history, stains, odors, cracks, and water you have seen around windows or drains. Share photographs from wet weather and describe any earlier repairs. Ask what the contractor proposes to investigate before you approve enclosed walls or flooring.
Request a separate written scope for water-related work, including the person responsible, proposed repair, exclusions, and warranty terms. Ask how you will review the result before finishing begins. If the contractor cannot explain the source of a concern, consider arranging a separate assessment before committing to the full remodel.
Arrange radon testing and coordinate the layout
Summit County Public Health explains that radon comes from soil and can accumulate in indoor air. It identifies the EPA action level as 4 pCi/L, meaning picocuries per liter of air, and recommends a mitigation system at that level or higher. The agency states that any radon level carries some health risk. [3]
SCPH does not conduct radon testing. Its radon page provides links labeled for Ohio homeowner test kits and licensed testers and contractors. Use those resources to investigate testing options, and confirm availability and arrangements with the provider you choose. [3]
Share the test report and any mitigation proposal with the remodeler before approving the layout. Have the remodeler and radon specialist discuss equipment access, routing, and the sequence of work. Assign responsibility for testing and any follow-up in the written scope.
Compare scope, responsibilities, and payment stages
Request itemized proposals for demolition, preparation, framing, insulation, electrical work, plumbing, heating changes, finishes, and cleanup. Have bidders name selected products and identify allowances for items you have not chosen. Ask how they will price concealed conditions and obtain your approval before changing the scope.
Request insurance documentation, subcontractor names, and references for comparable basement projects. Ask the city which credentials apply to your proposed work. County Building Standards requires insurance documentation and a state license where applicable for its permit applications; confirm the requirements for your Akron project with the city. [1] [2]
Agree on a start window, material-order responsibilities, inspection pauses, and payment milestones tied to defined work stages. Ask who will communicate delays and how you will approve substitutions. Before final payment, walk through the space, record unfinished items, and collect the agreed inspection records, warranties, and operating instructions.
Jurisdictions served by Summit County Building Standards
Local details that affect your job
Use the Akron compliance contact
The Summit County Engineer directs projects inside Akron to Akron Plans and Permits at 330-630-7305 or 330-375-2010. Confirm your address and planned basement use with that office before your contractor chooses an application route. [1]
Arrange radon testing outside SCPH
Summit County Public Health does not conduct radon tests. Its page links to Ohio homeowner kit resources and licensed testers and contractors. Assign testing to yourself or a named provider before finalizing the design, and discuss mitigation with a specialist for a reading of 4 pCi/L or higher. [3]
Choose your next step before accepting a bid
| Your situation | Next step | Written agreement to request |
|---|---|---|
| Property within Akron city limits | Contact Akron Plans and Permits for compliance requirements. | Application responsibility and city-confirmed inspection stages. |
| Past seepage or unexplained dampness | Arrange an assessment before approving enclosed finishes. | Investigation, repair scope, exclusions, and a review before finishing. |
| No radon test arranged | Consult SCPH’s testing resources; the agency does not conduct tests. | Named testing responsibility and coordination with the remodel. |
| Radon reading of 4 pCi/L or higher | Discuss mitigation with a specialist, following SCPH’s recommendation. | Equipment routing, access, work sequence, and follow-up testing responsibility. |
| Proposed bedroom or separate living space | Ask the city to confirm requirements for the intended use. | Confirmed design scope and separate prices for optional upgrades. |
Your hiring checklist
- Give bidders the same intended-use description, sketch, and required-work list.
- Photograph existing stains, cracks, windows, drains, and utility equipment.
- Confirm applications, credentials, and inspection stages with Akron Plans and Permits.
- Arrange radon testing and share the report before approving the layout.
- Request a separate moisture investigation and repair scope.
- Compare finish allowances, exclusions, subcontractors, and insurance documentation.
- Agree on written change approvals, payment stages, and closeout records.
Frequently Asked Questions
Who handles basement remodeling compliance questions in Akron?
The Summit County Engineer directs projects within Akron to Akron Plans and Permits at 330-630-7305 or 330-375-2010. Provide your address and intended use, then ask which applications, drawings, credentials, and inspections apply. [1]
Can Summit County Public Health test my basement for radon?
SCPH states that it does not conduct radon testing. Its page links to Ohio homeowner test-kit resources and licensed testers and contractors. Contact a provider or investigate the kit resources, then share the result with your remodeler. [3]
How should I compare remodeling prices?
Request bids against the same layout and finish list. Compare preparation, repairs, mechanical work, allowances, exclusions, and permit responsibility. Have bidders price optional features apart from required work and explain how they will seek approval for changes.
Should I approve finishes while moisture questions remain?
Consider holding that approval until you have reviewed an investigation and repair plan. Ask who will assess the concern, what work they propose, and how you will review the result before the contractor encloses walls or installs flooring.
Sources and scope
This guide combines the sources below with practical planning guidance. Figures apply to the stated geography and period; request a written quote for your property.